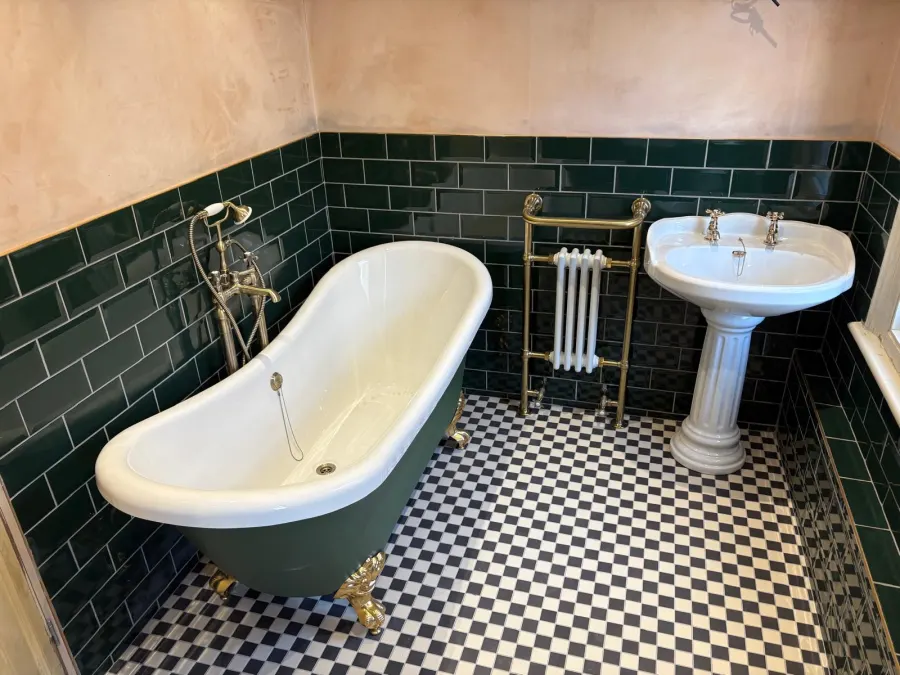
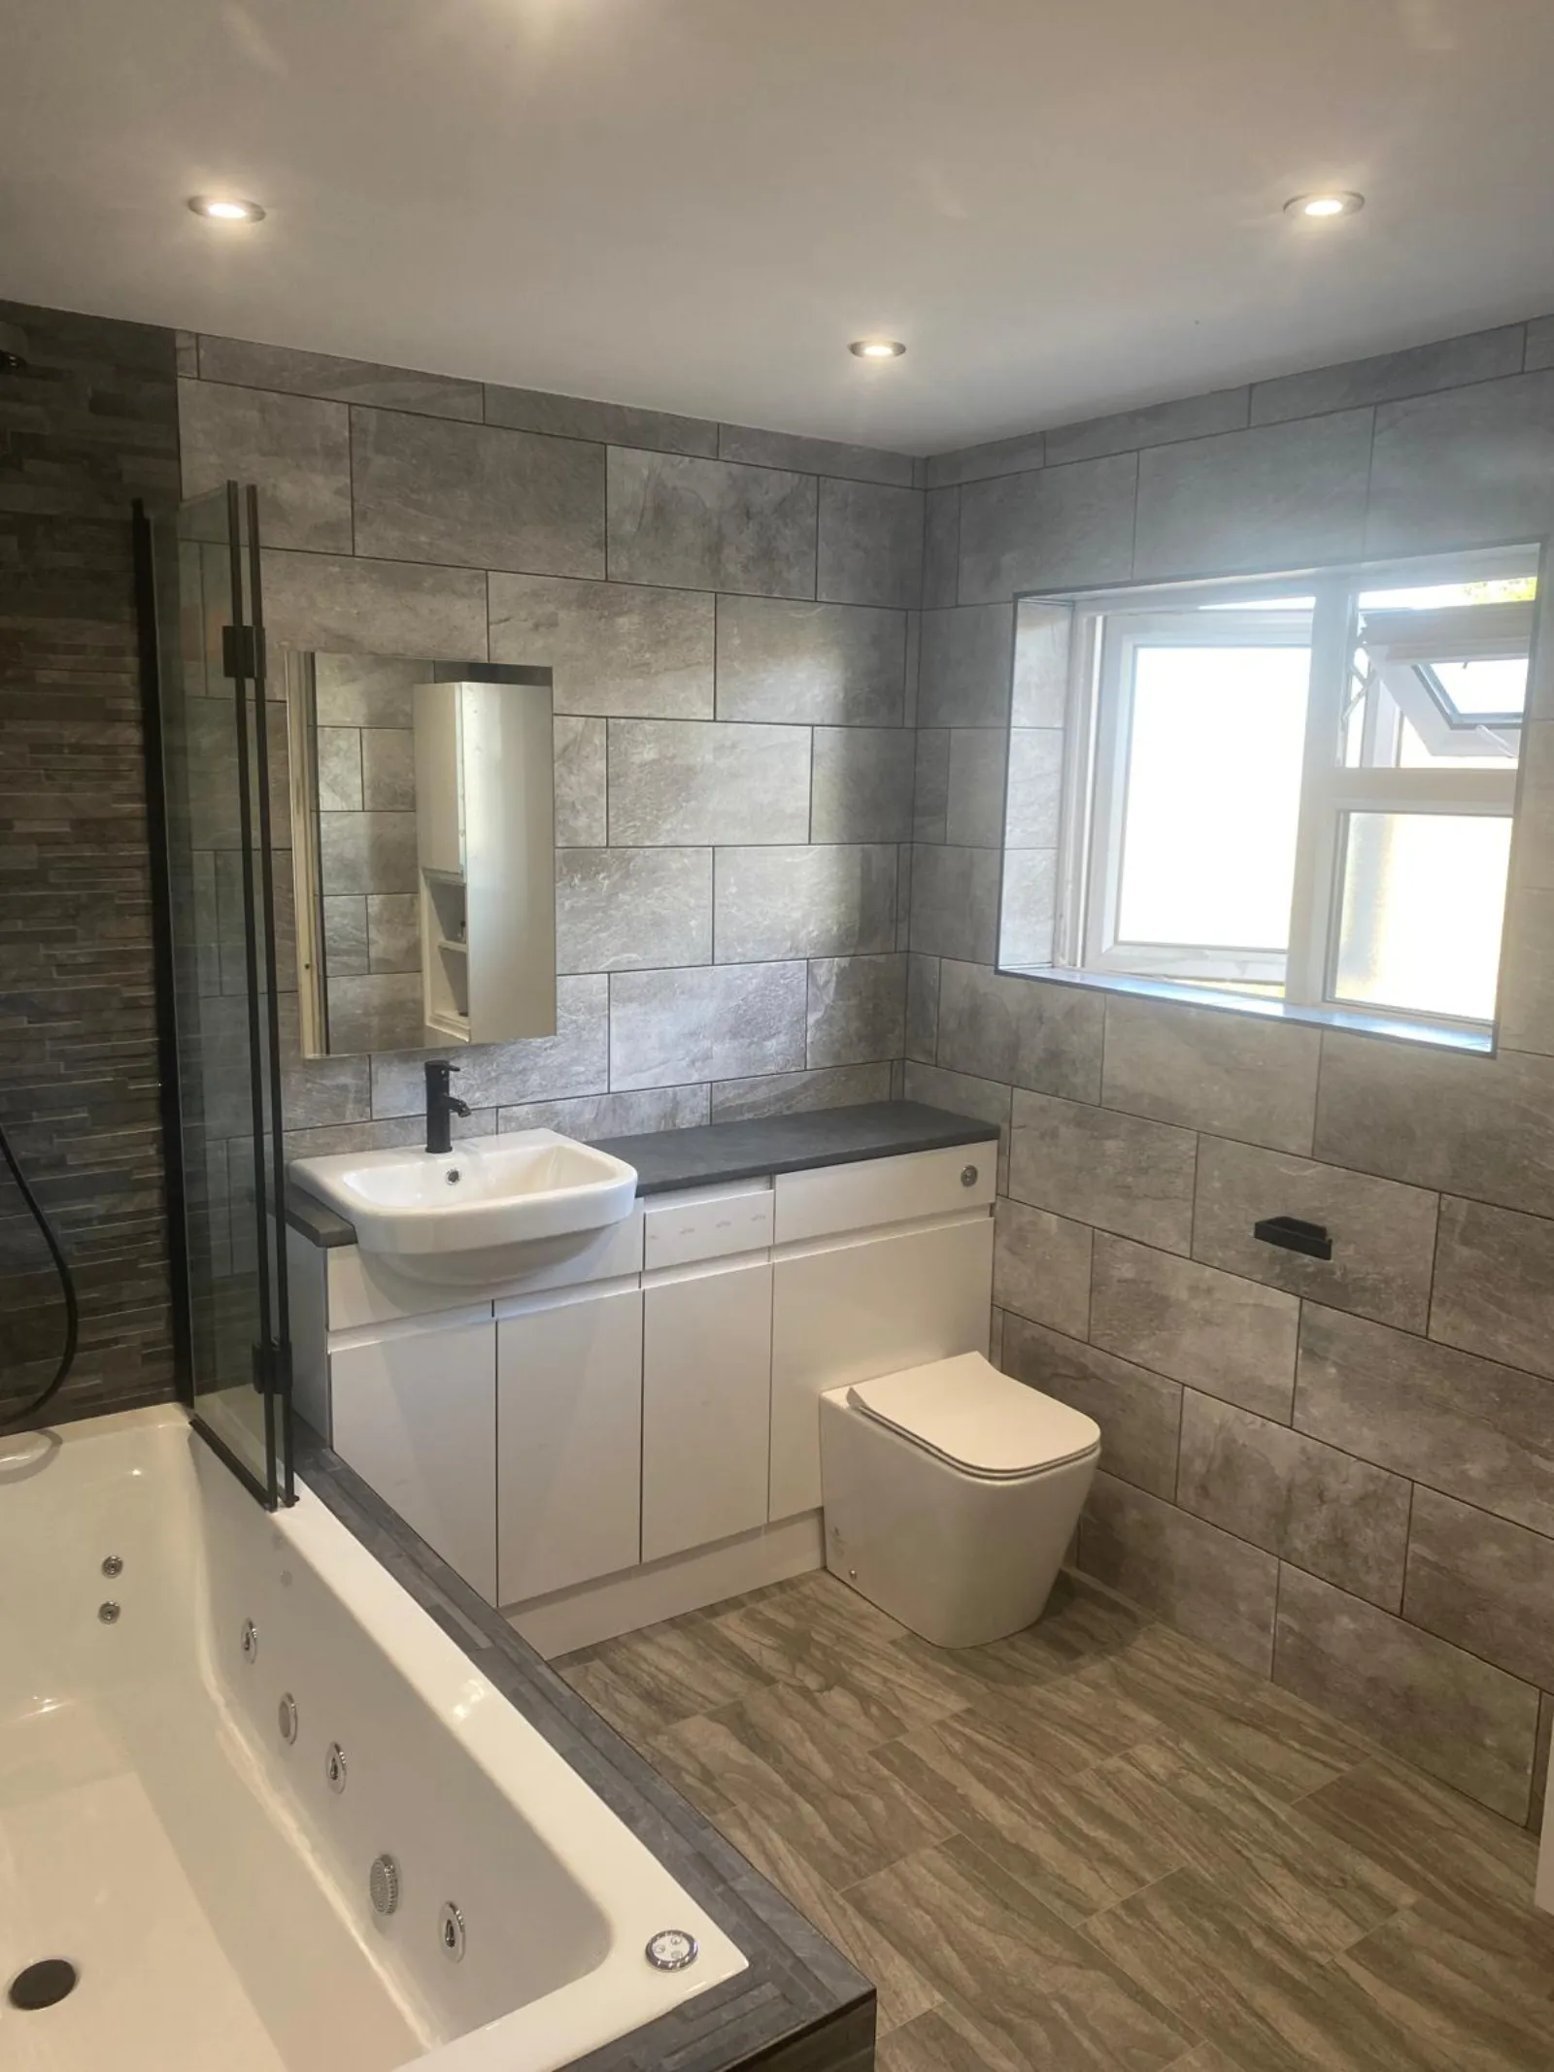
En-suite bathroom installation by TF Fitting & Installation

Our Work

A portfolio of completed projects.

Kitchens, bathrooms, flooring, garden rooms, decking and fitted furniture — a selection of work completed across Taunton and the surrounding Somerset area. Filter by category, or click any image to view it full-screen.

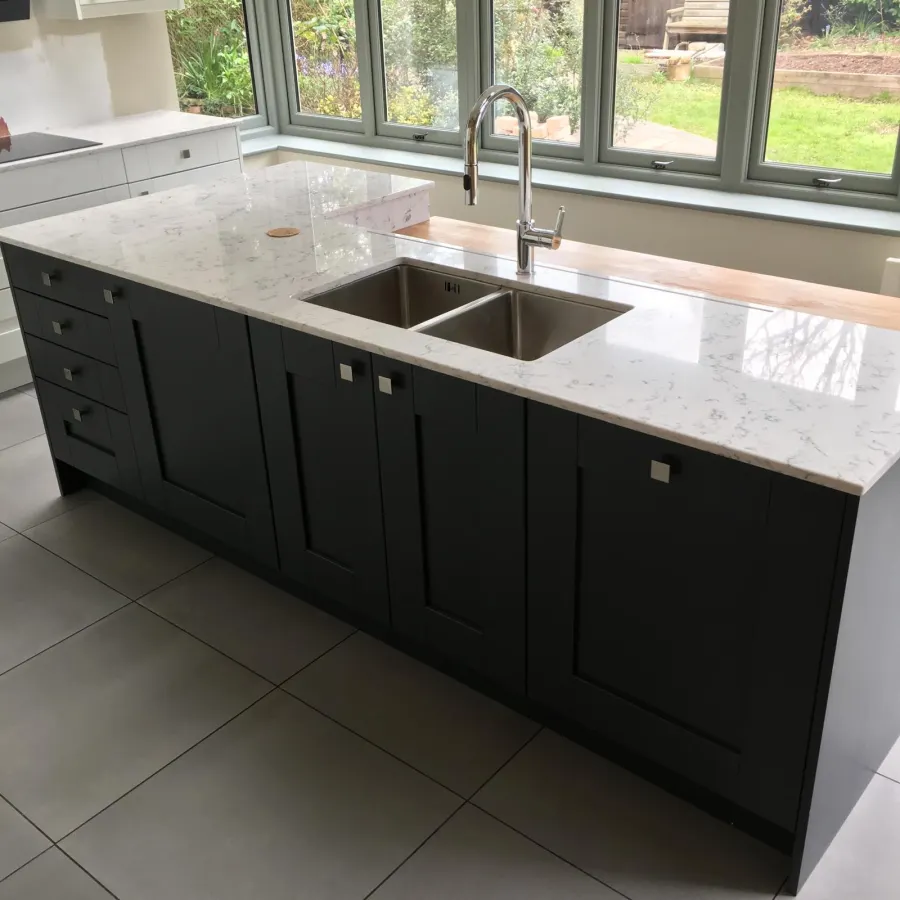
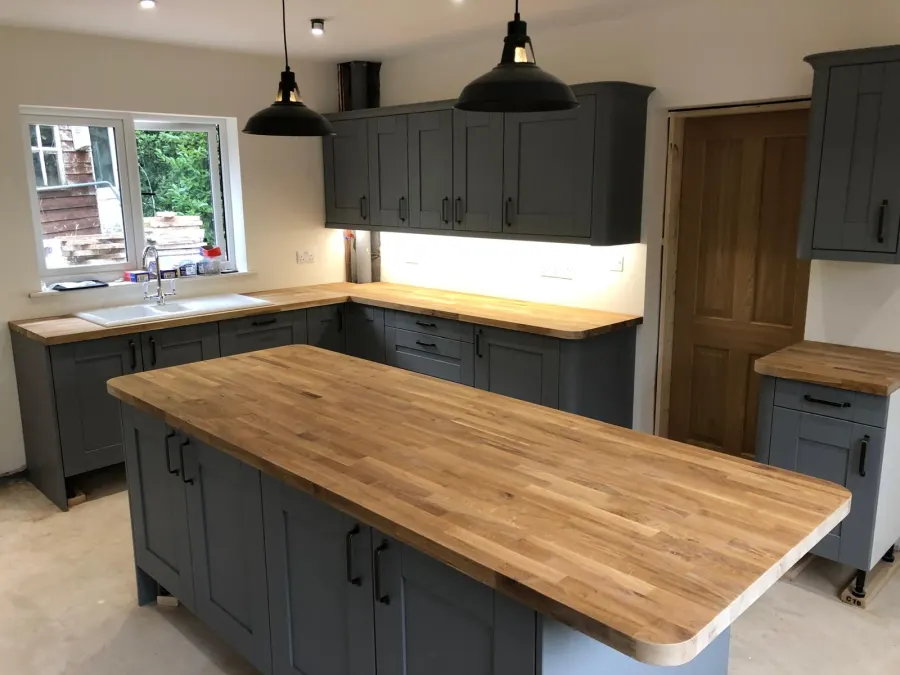
Navy shaker kitchen island with oak breakfast bar, quartz worktop and copper pendant lighting
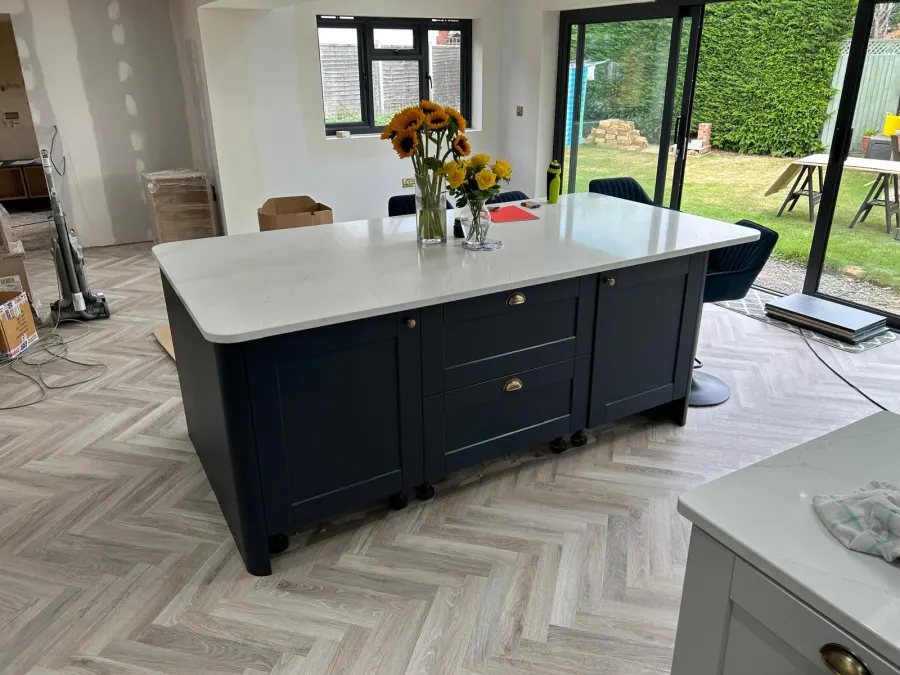
Navy kitchen island with marble-effect worktop and integrated double sink
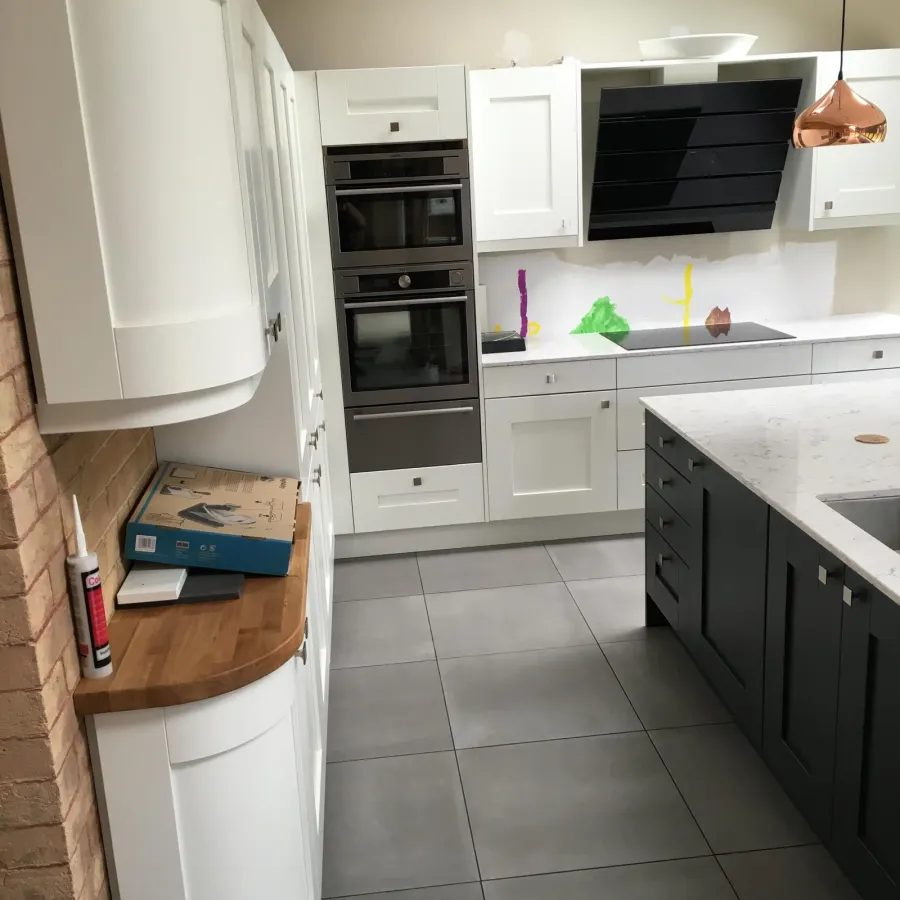
Shaker kitchen with matt black angled extractor hood and integrated ovens
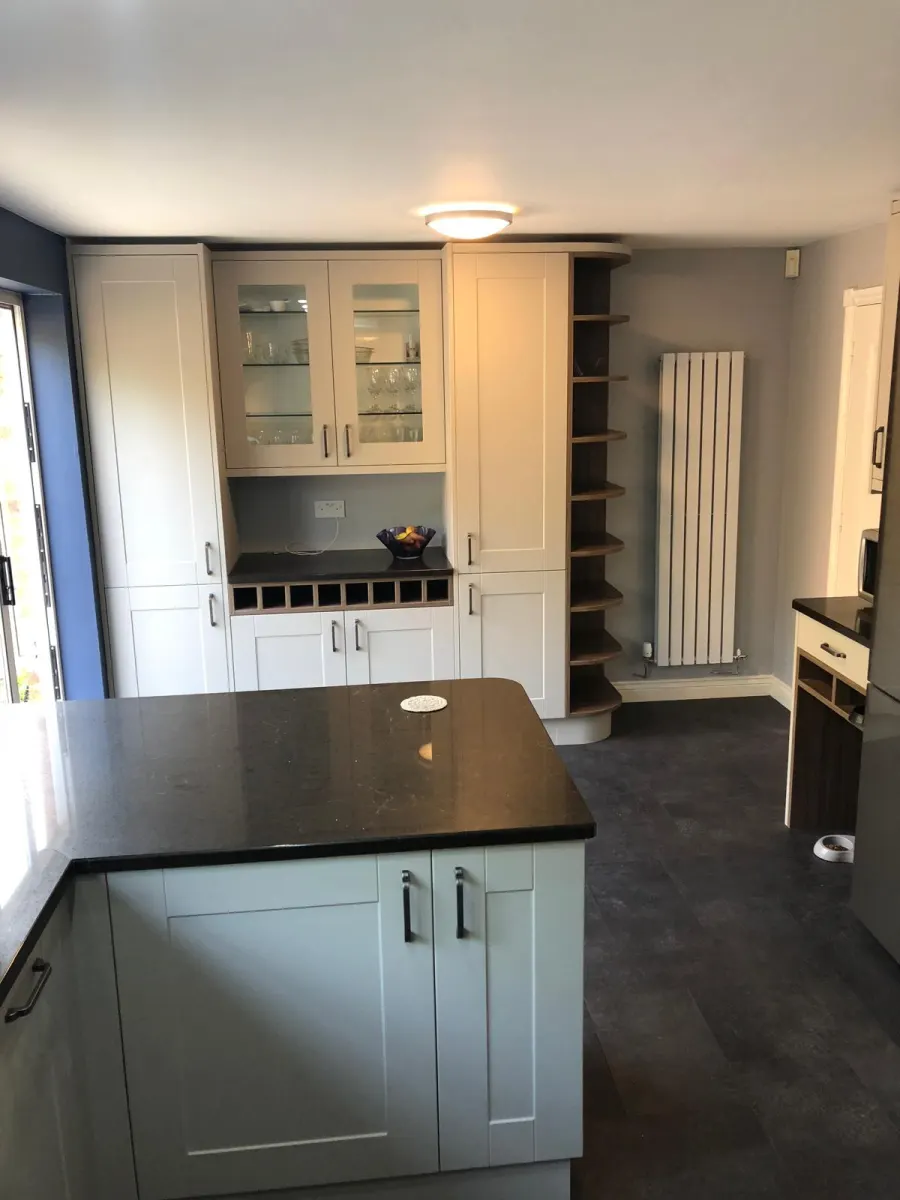
Two-tone shaker kitchen with glazed display cabinet and built-in wine rack
Navy island kitchen with dining area and bi-fold doors onto the garden
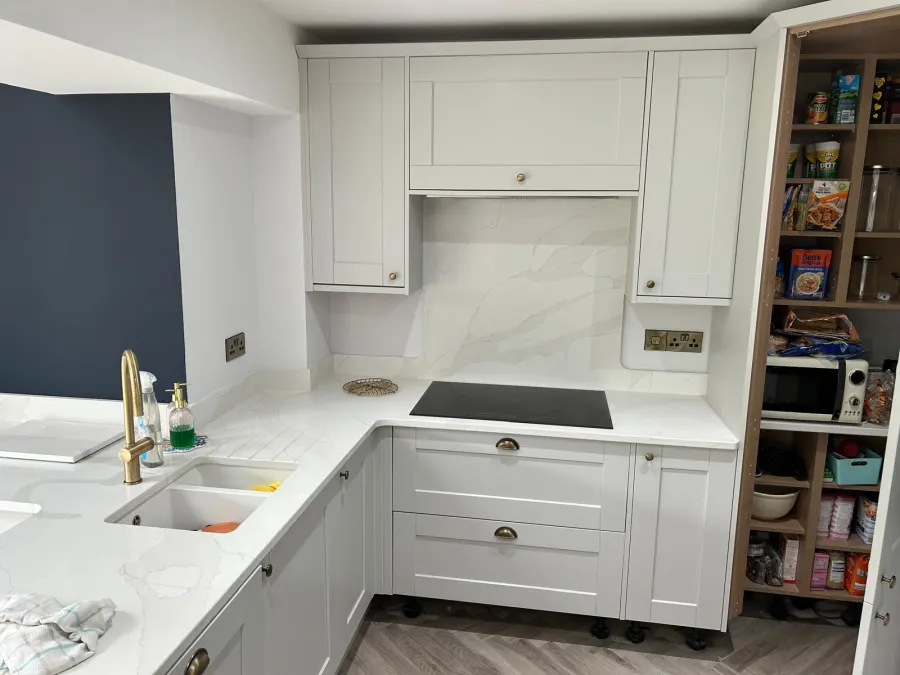
Light grey shaker kitchen with brass hardware and quartz splashback
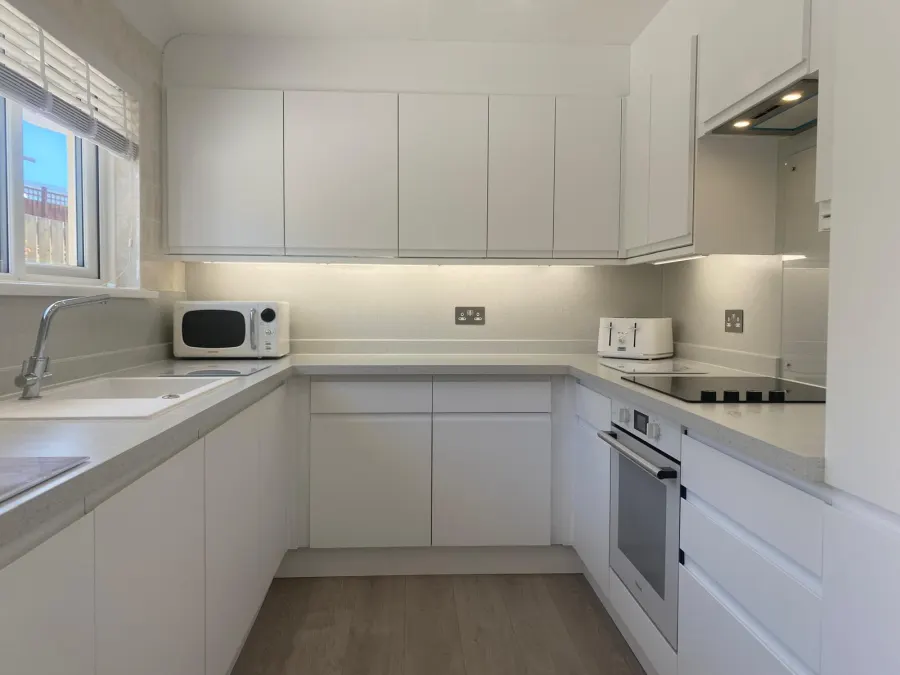
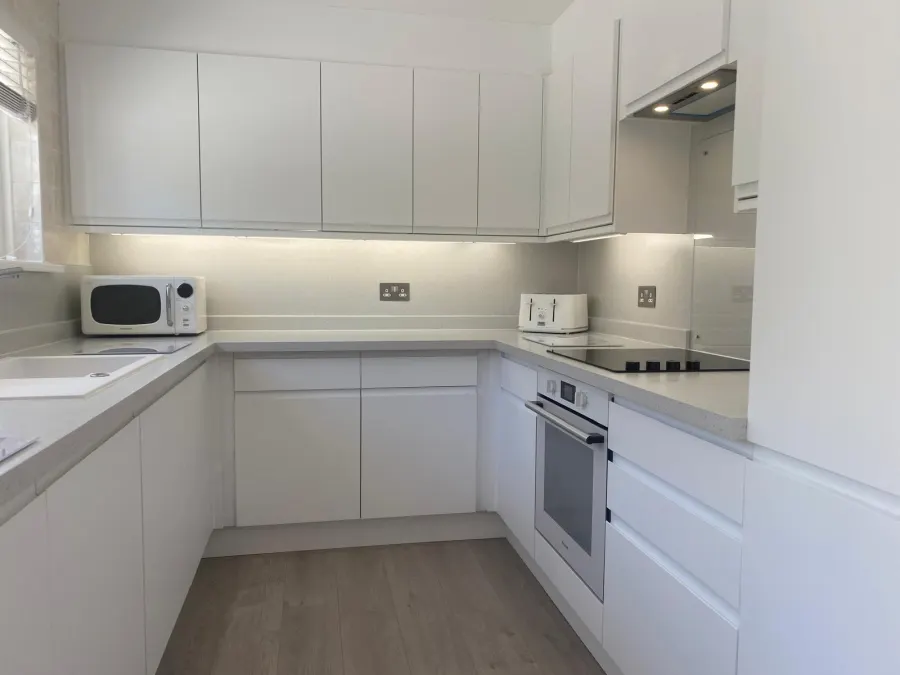
Grey handleless kitchen with integrated American-style fridge freezer
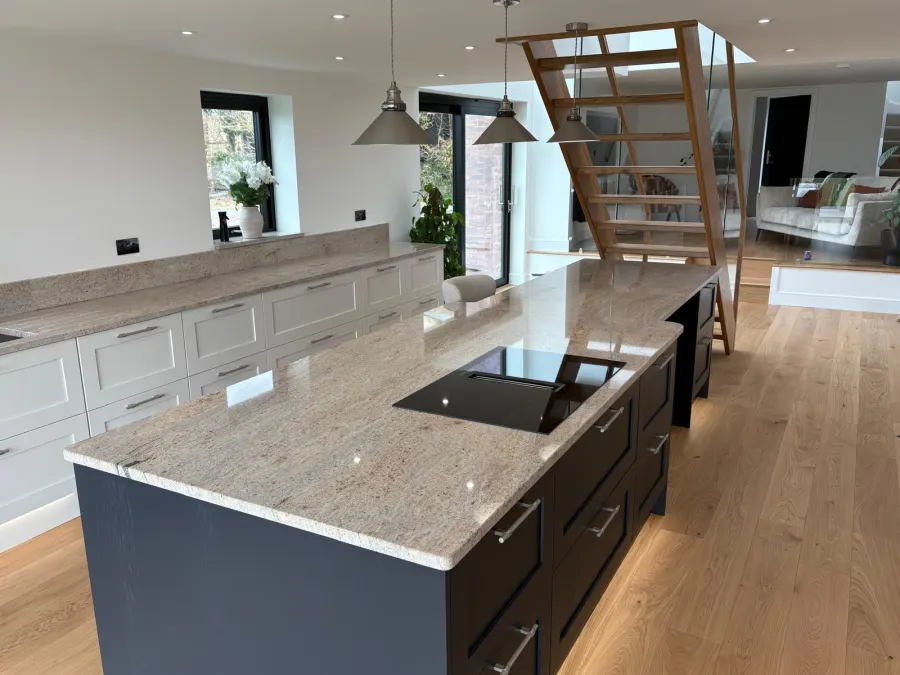
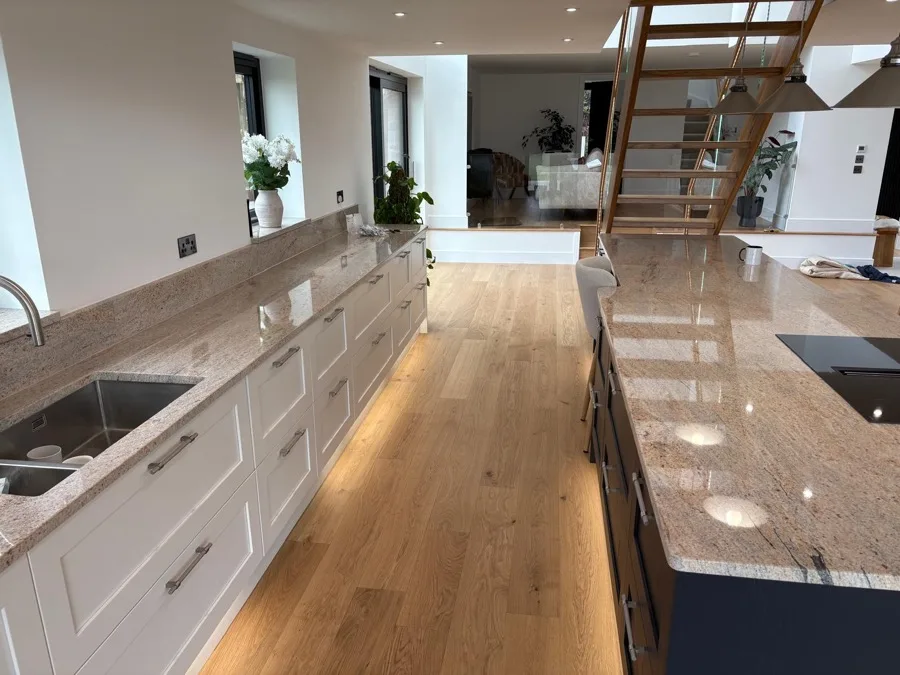
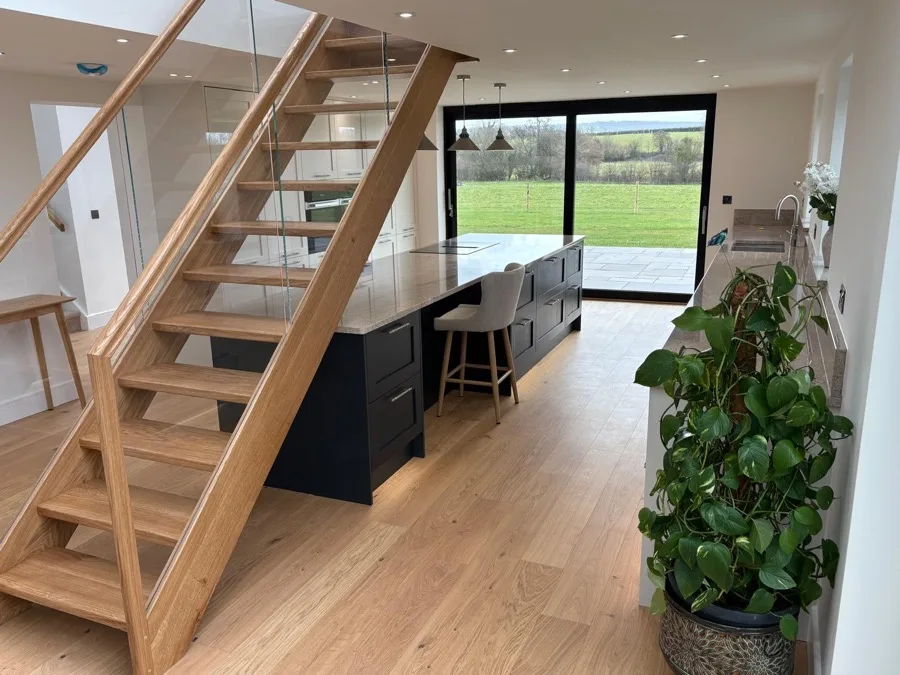
Open-plan kitchen with granite island, oak flooring and feature staircase
Fitted kitchen with tall units, integrated fridge freezer and herringbone flooring
Granite kitchen island detail beneath a vaulted roof lantern
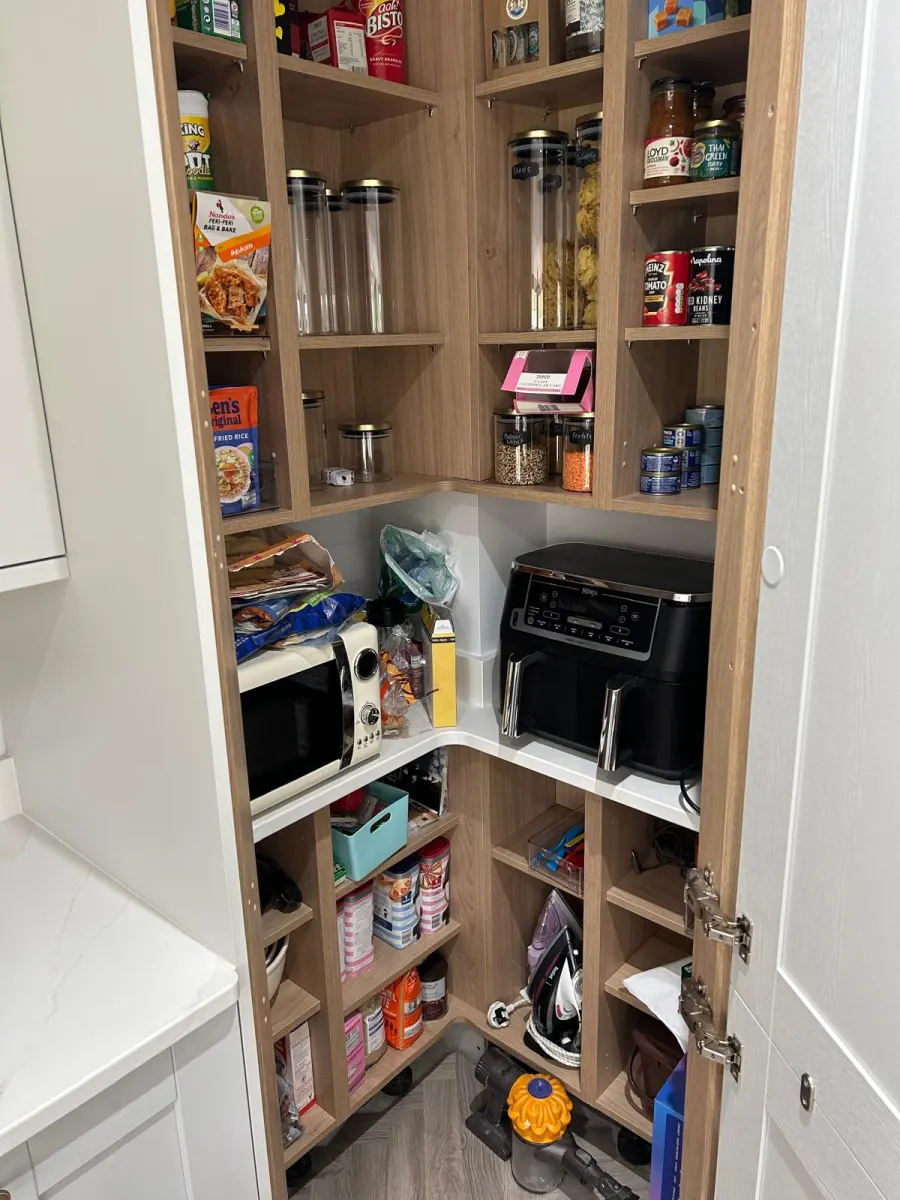
Bespoke fitted corner pantry and larder storage
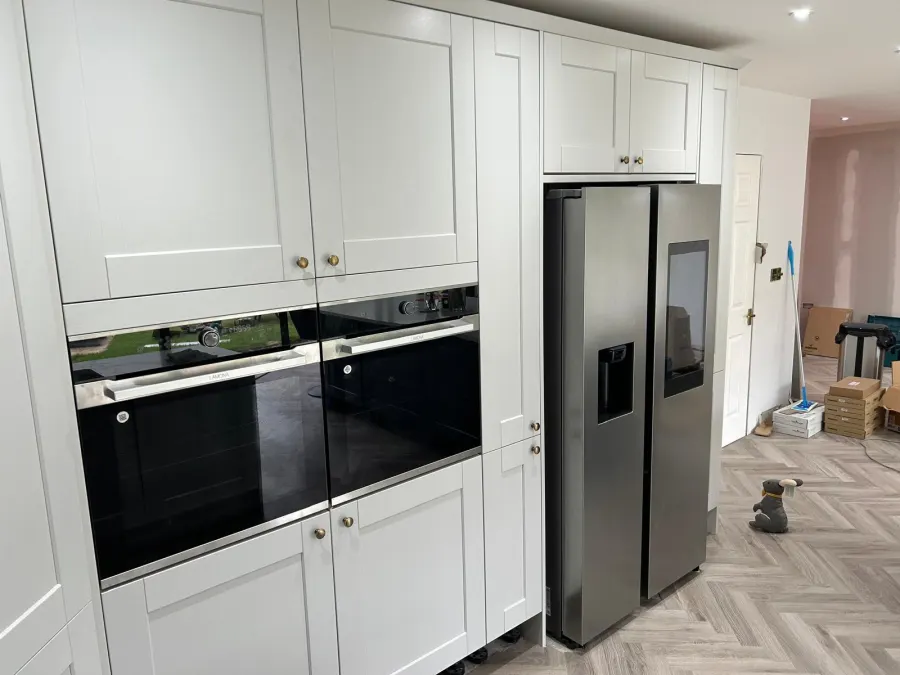
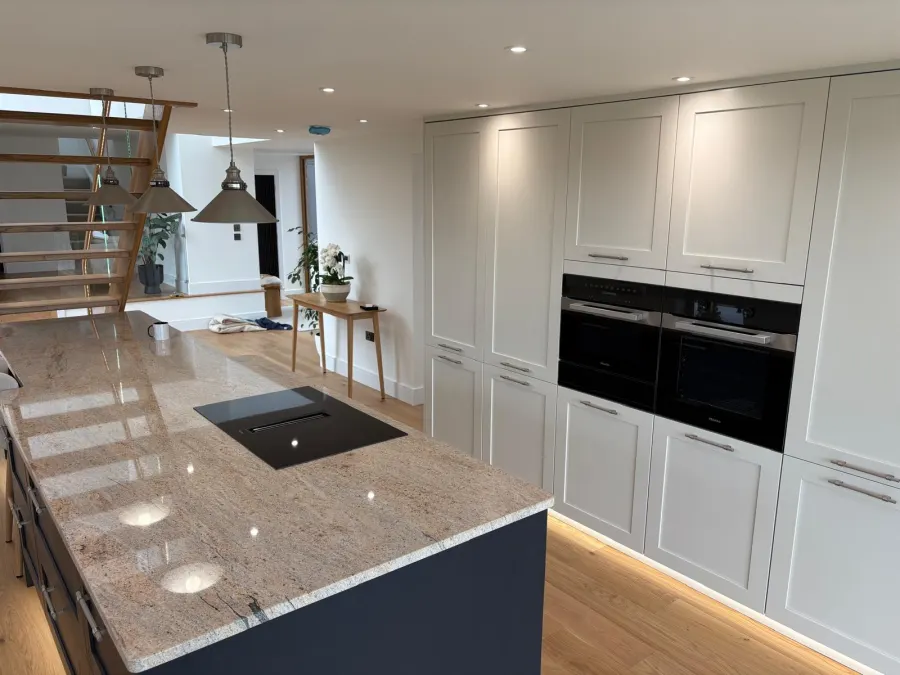
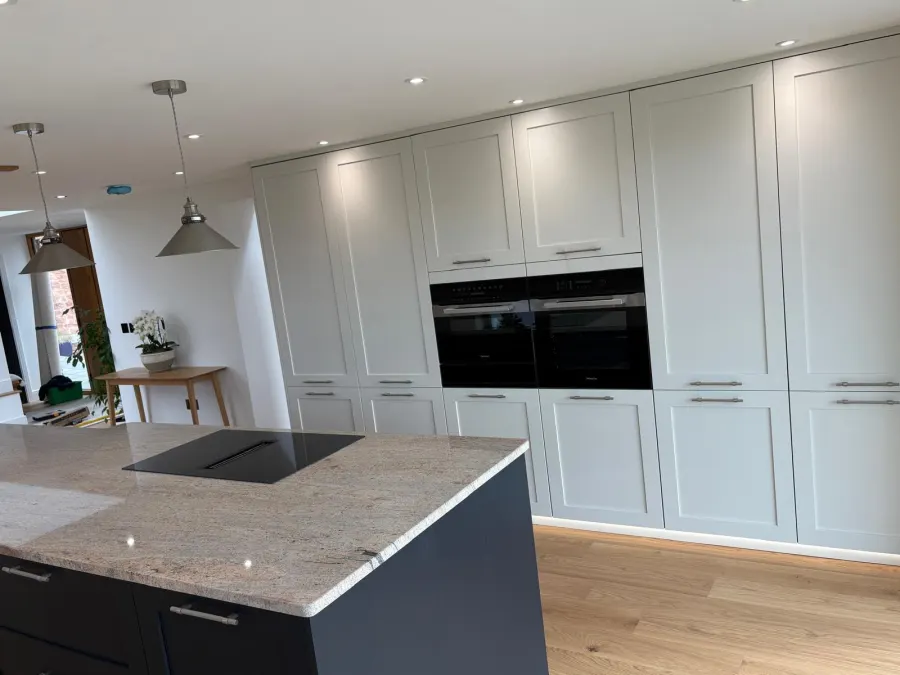
Floor-to-ceiling pale grey larder units with twin built-in ovens
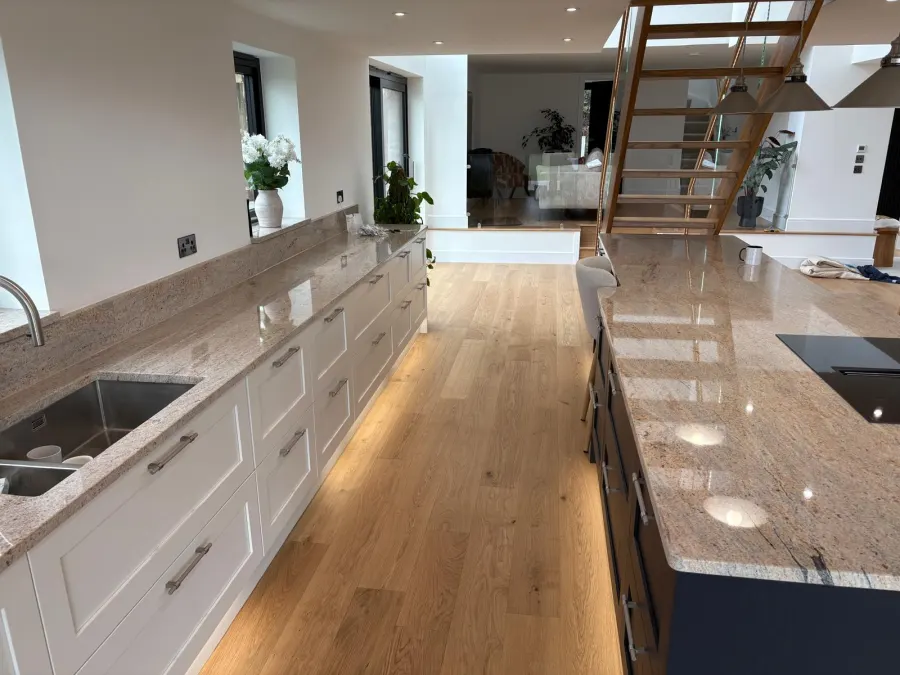
Open-plan kitchen with granite worktops, oak flooring and staircase
Kitchen island and dining area looking towards the staircase
Cream and navy kitchen with fitted pantry storage
Fitted larder wall with island and pendant lighting
Period-style bathroom with green metro tiles, checkerboard floor and freestanding bath
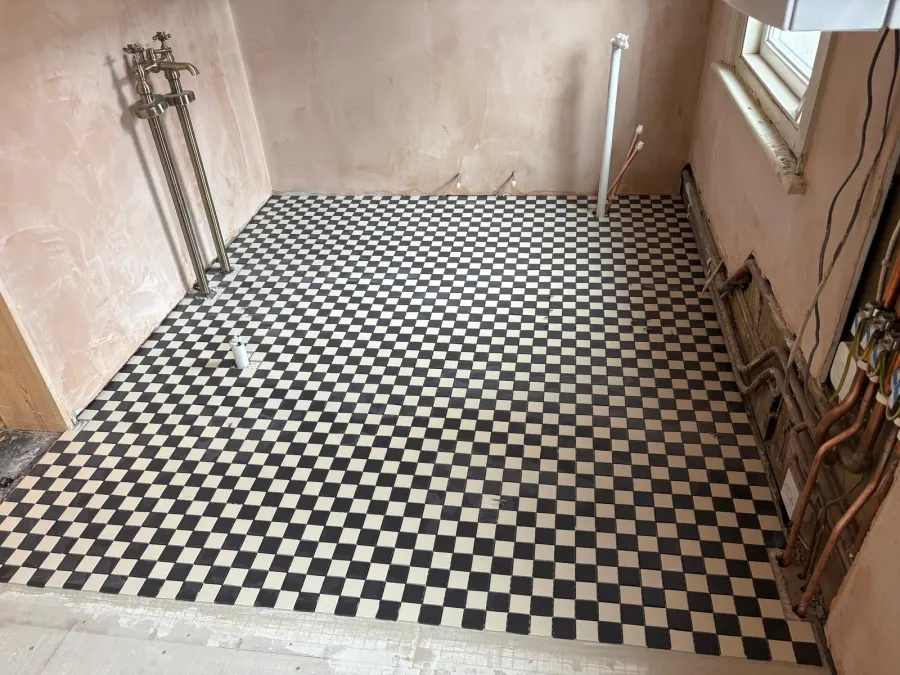
Black and cream checkerboard tile flooring mid-installation
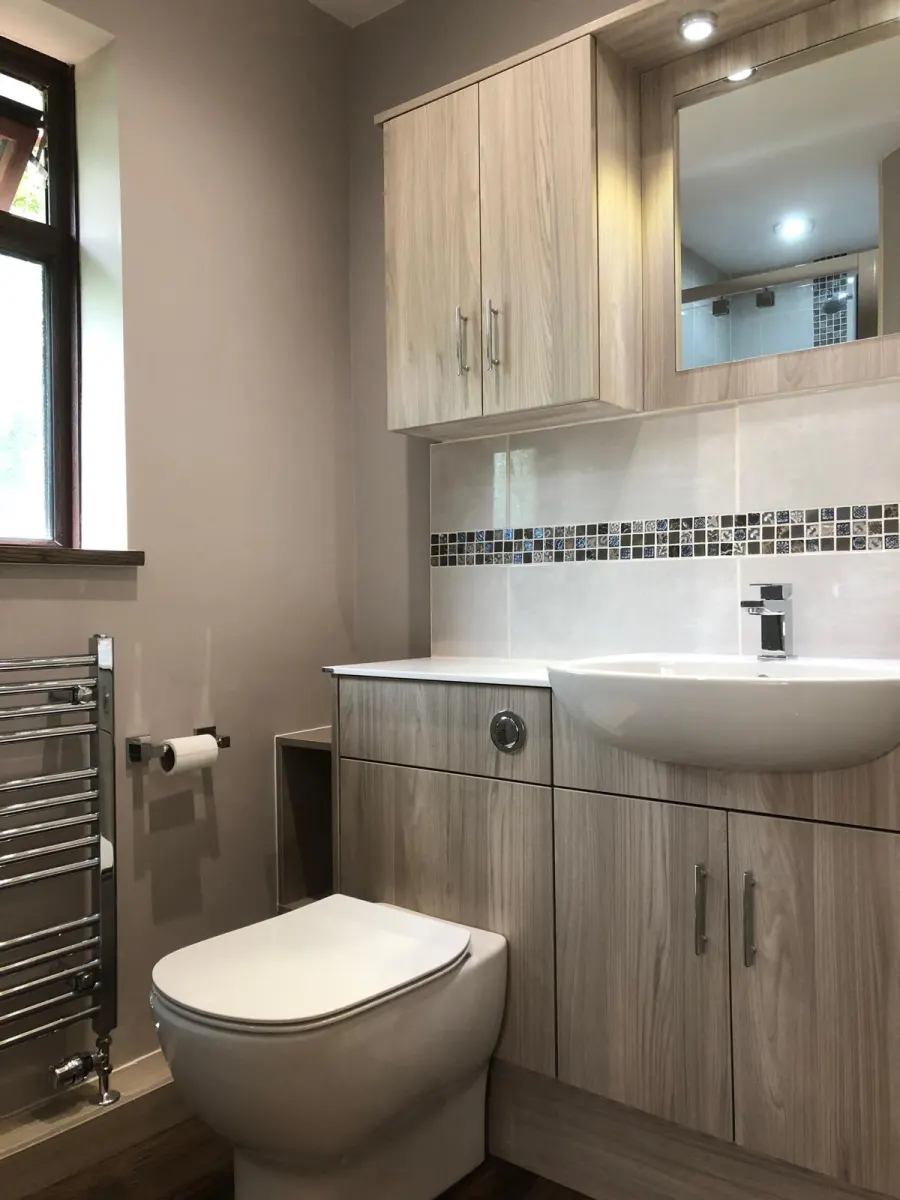
Bathroom with oak-effect vanity unit and mosaic tile detail
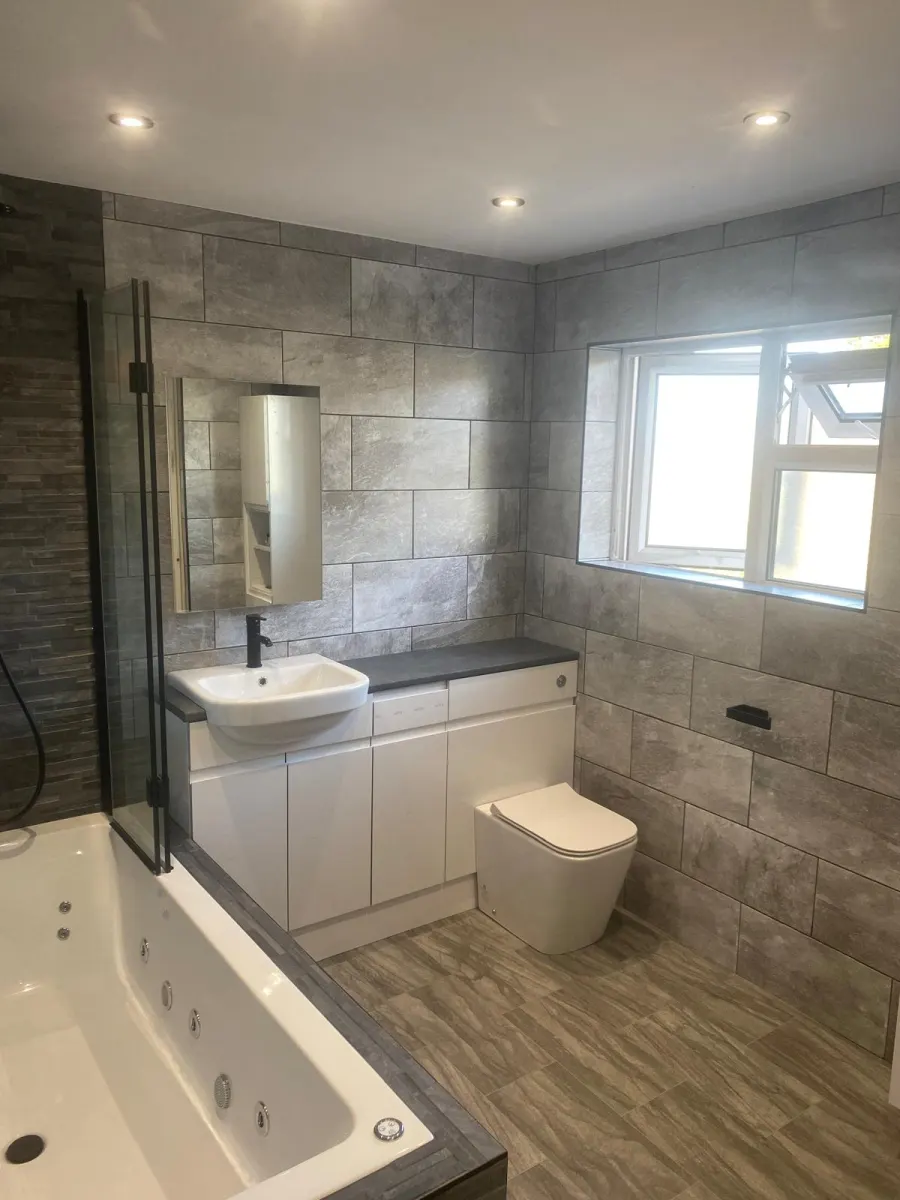
En-suite bathroom with jacuzzi bath and stone-effect tiling
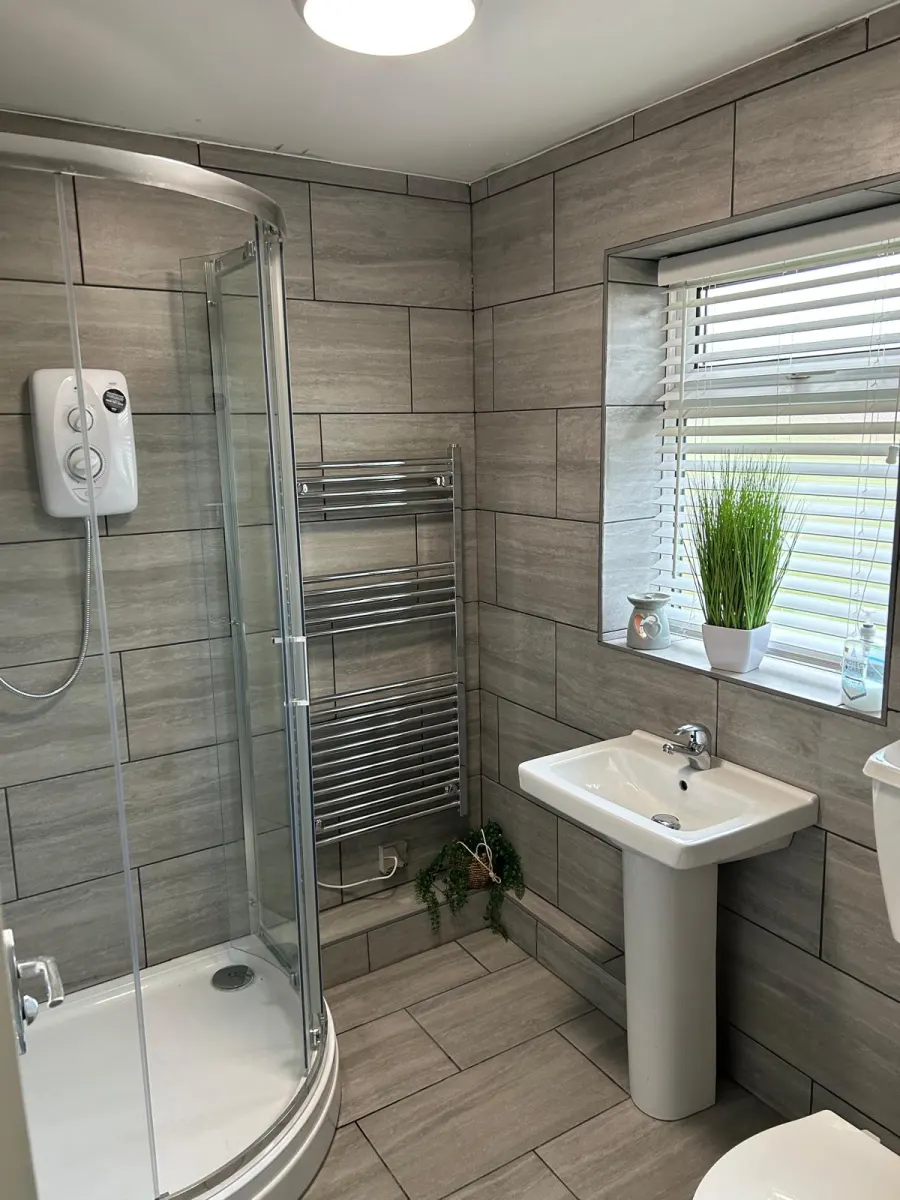
Grey tiled shower room with corner shower enclosure
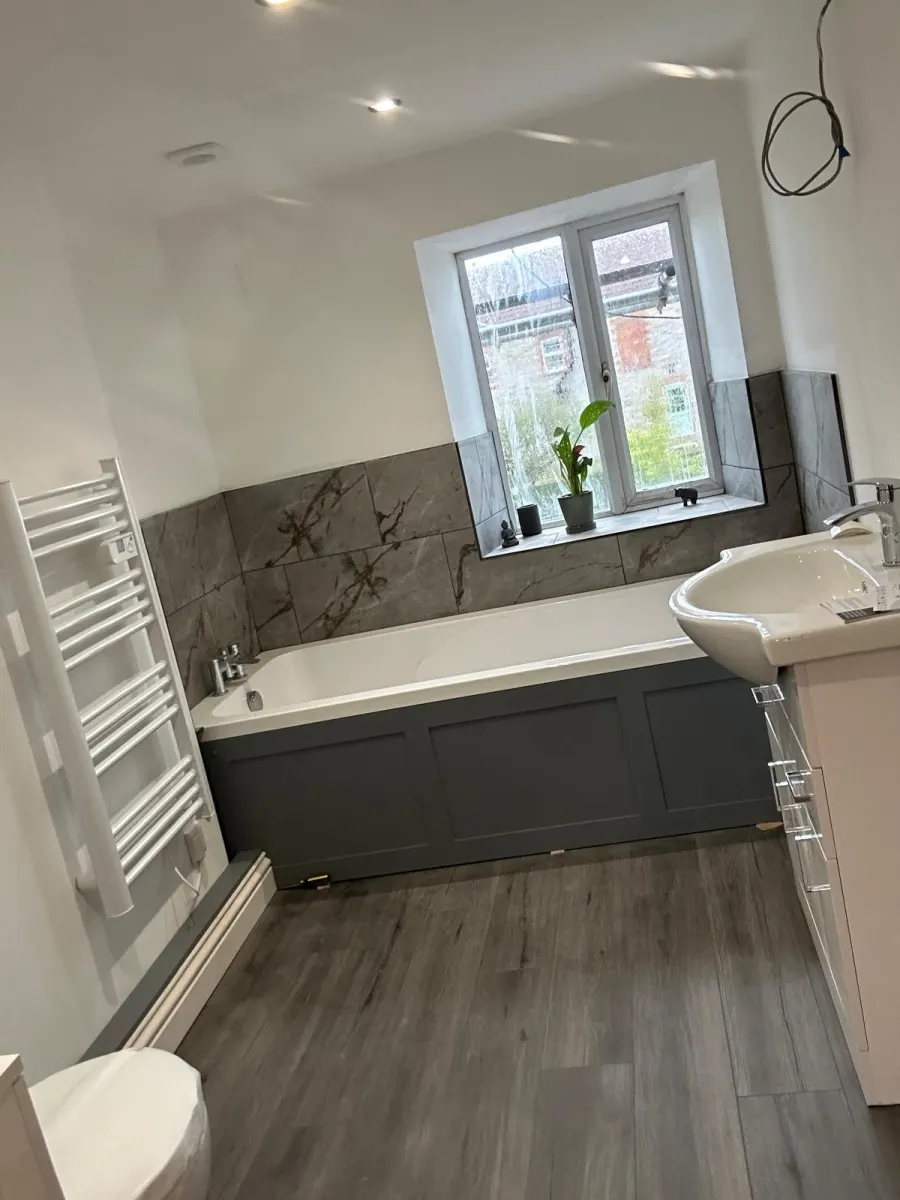
En-suite with charcoal bath panel and marble-effect tiling
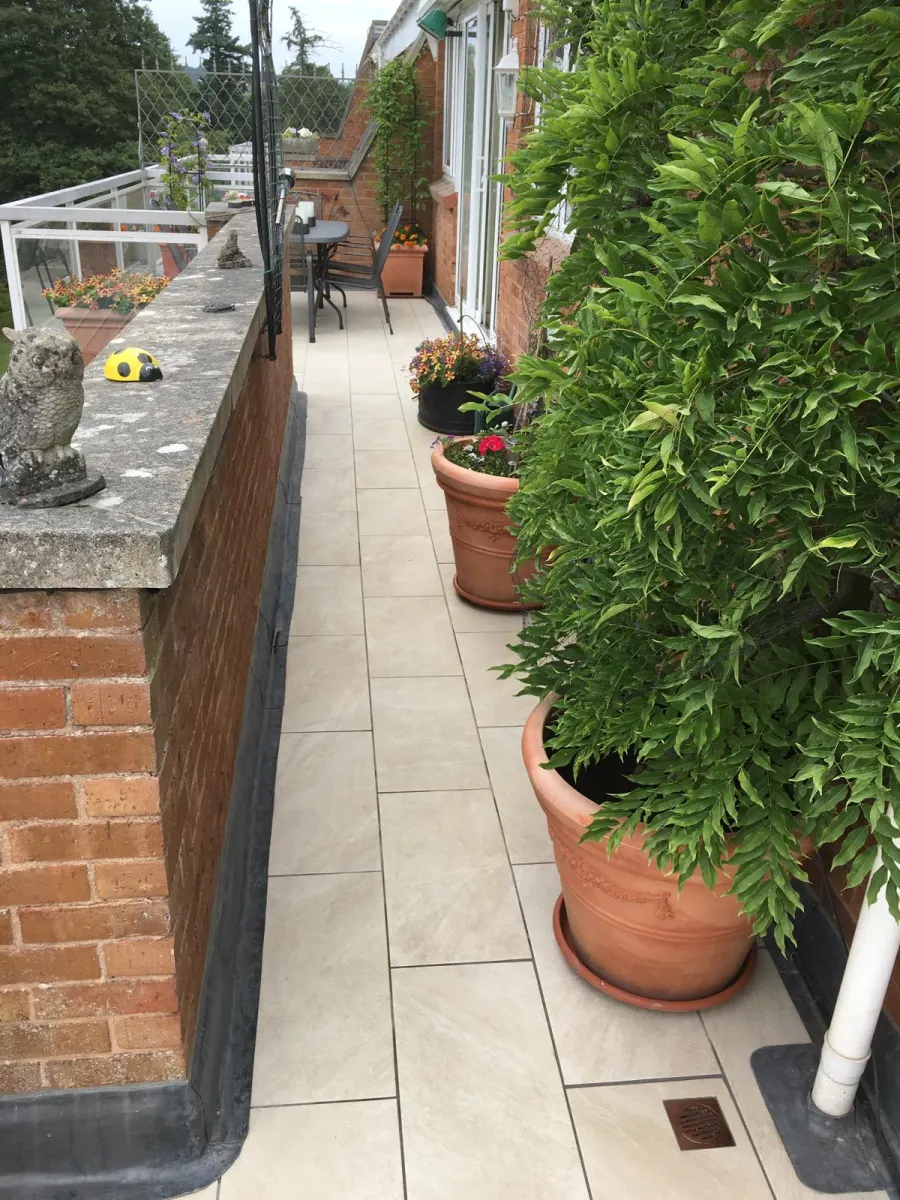
Tiled balcony flooring with terracotta planting
Herringbone wood-effect tile flooring in an open-plan kitchen
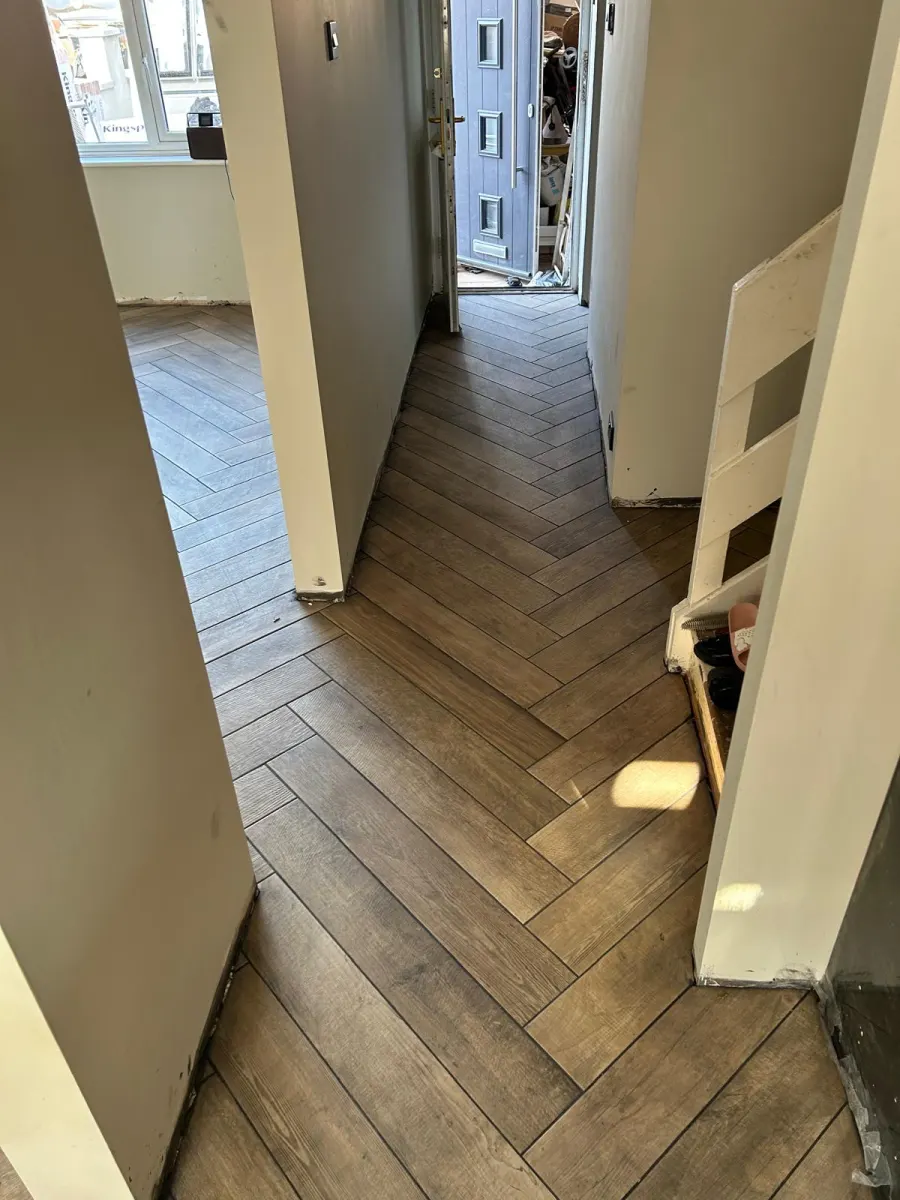
Herringbone wood-effect tile flooring continuing through to the hallway
Solid oak flooring running through an open-plan kitchen with feature staircase
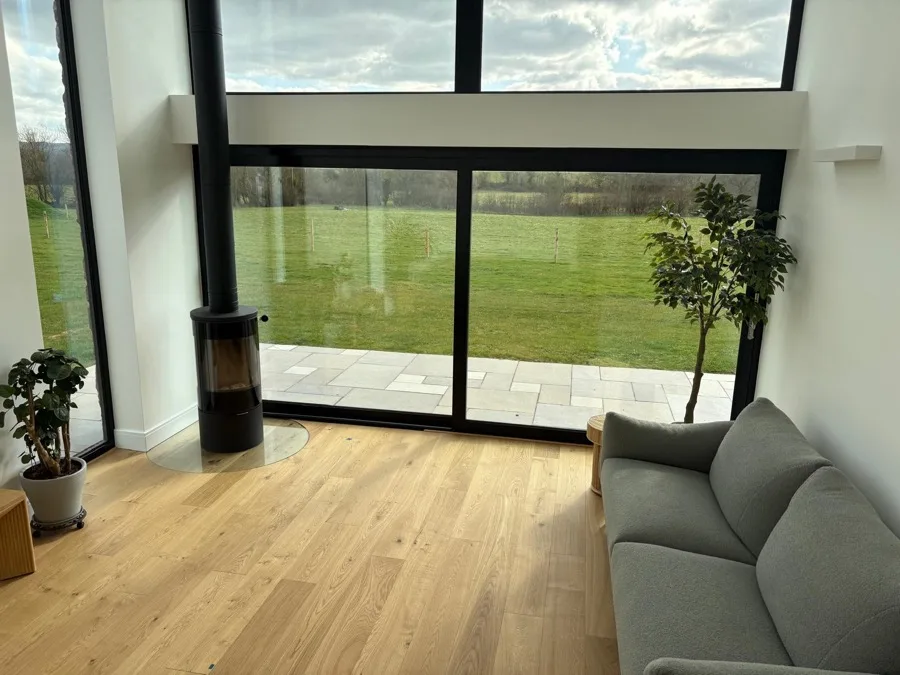
Solid oak flooring in a living room with countryside views
Solid oak flooring in a light-filled living room corner
Solid oak flooring beneath an open-tread oak staircase
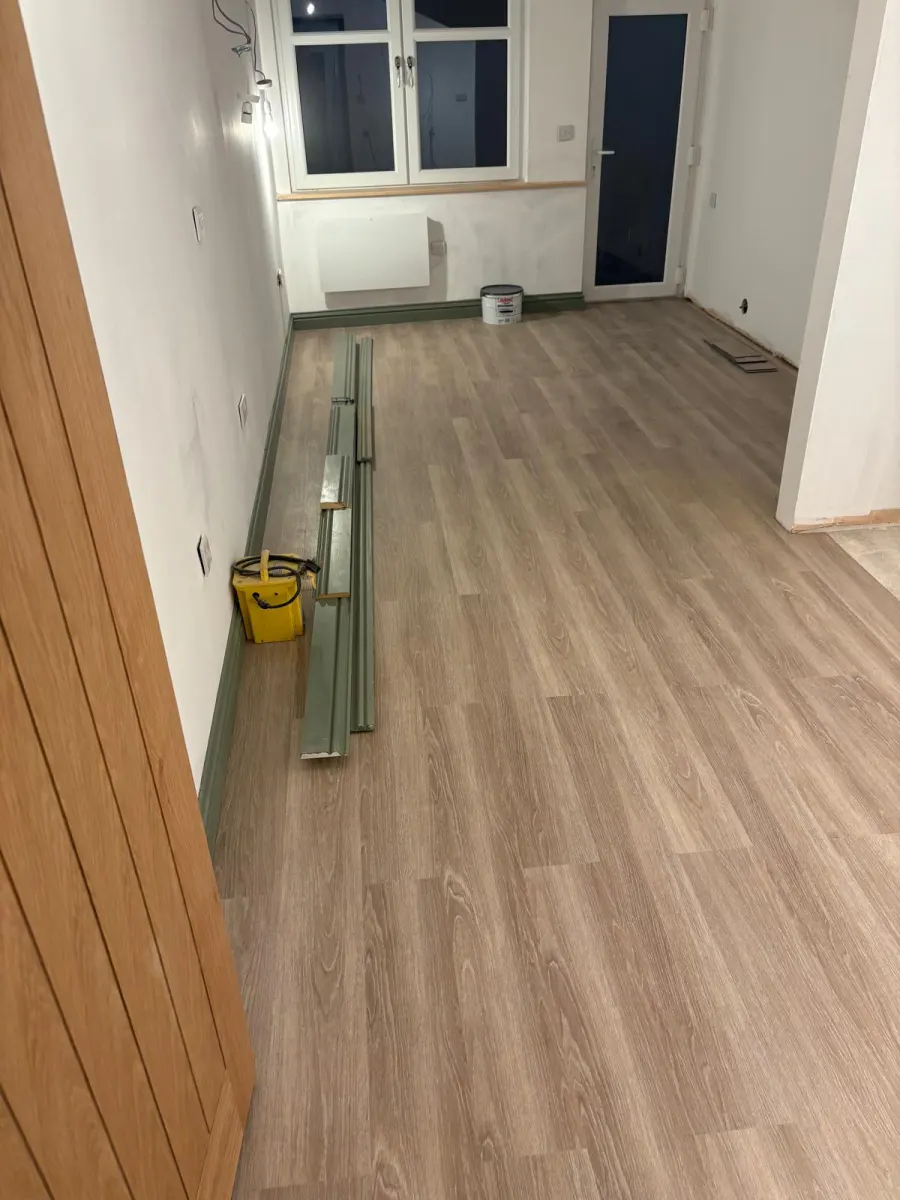
LVT flooring fitted in a utility area, ready for skirting
Warm oak-effect LVT flooring in a living room
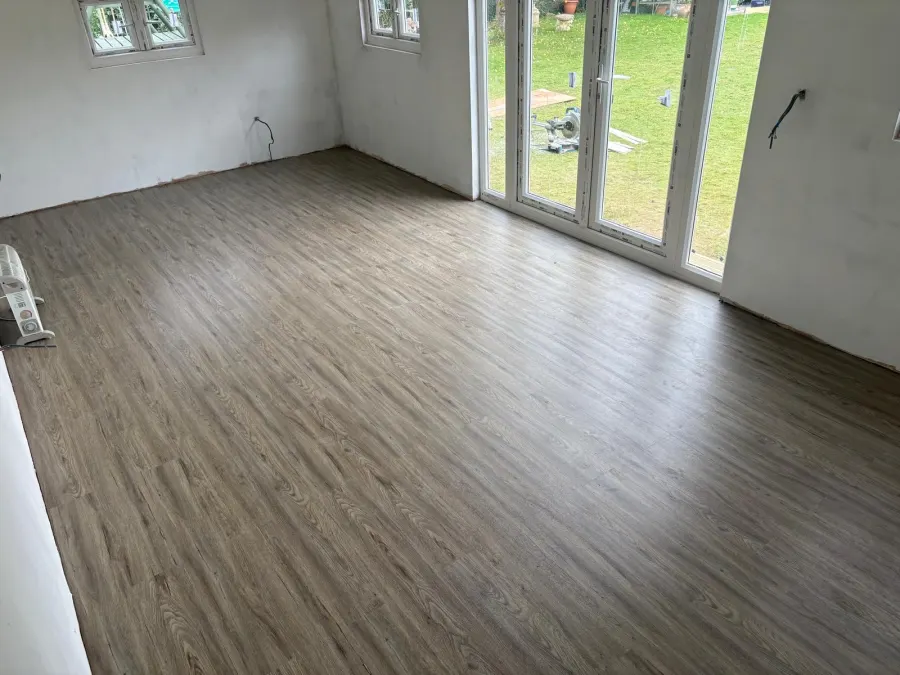
LVT flooring fitted in a room with bi-fold doors onto the garden
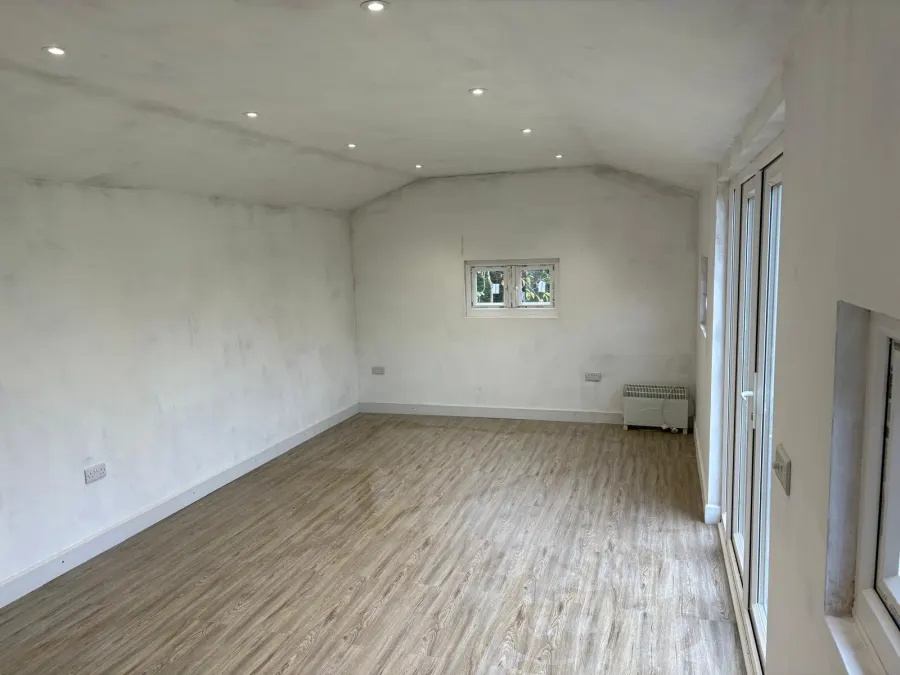
LVT flooring fitted in a garden room with vaulted ceiling
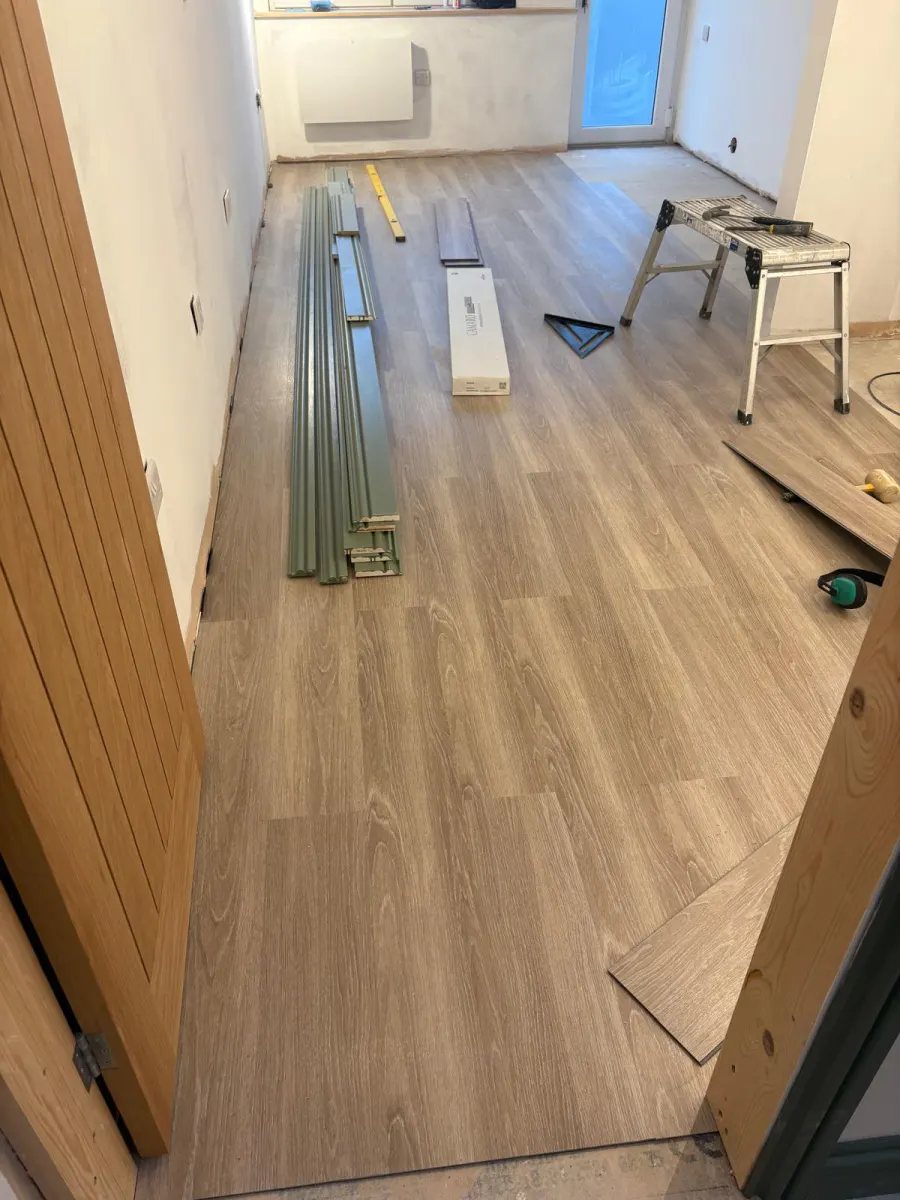
LVT flooring installation in progress in a hallway
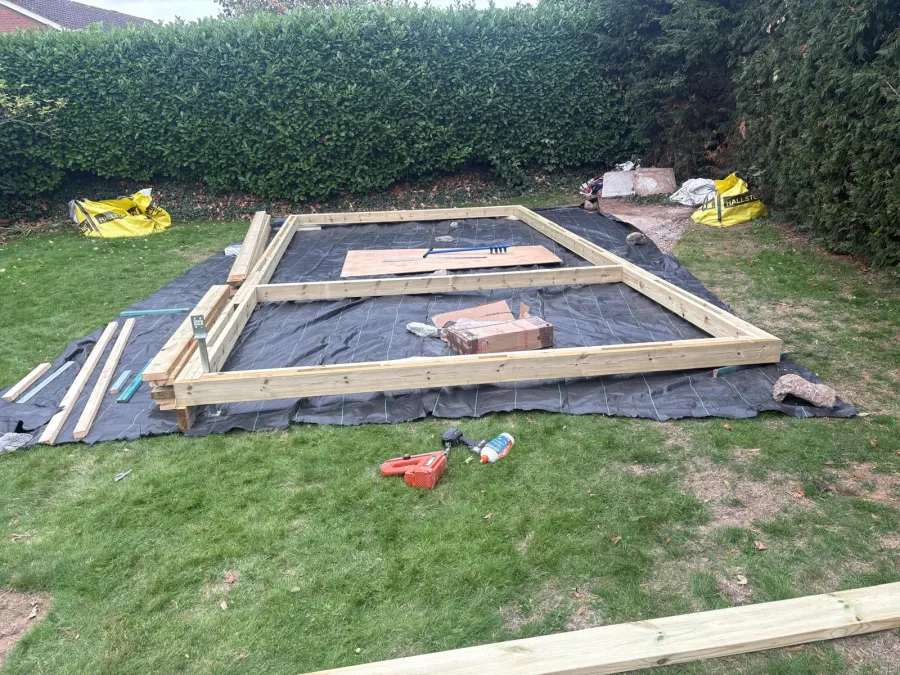
Timber stud-frame base for a garden room, ready for insulation
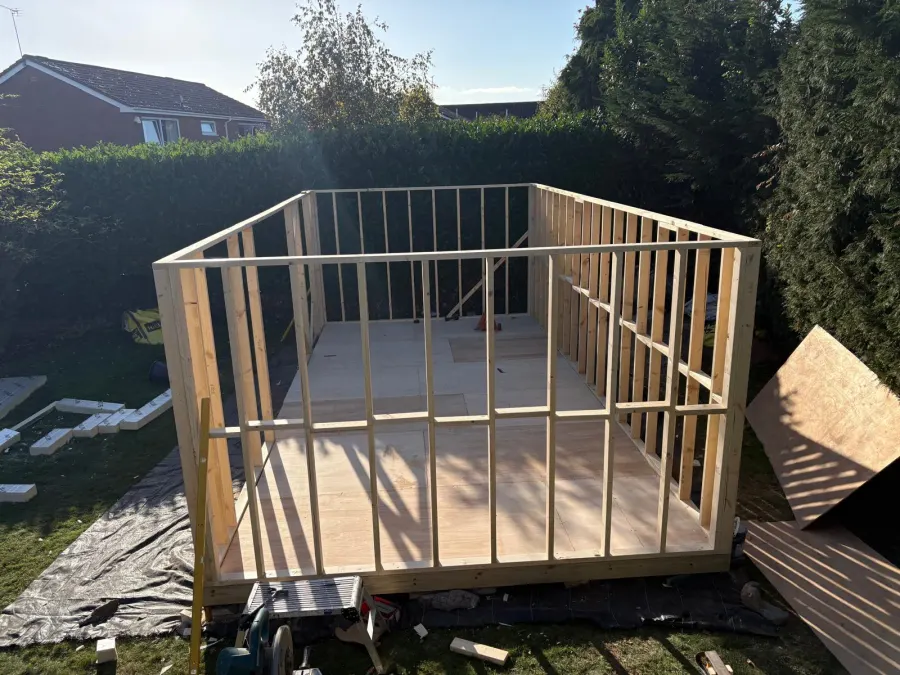
Timber frame walls and roof structure taking shape
Timber-frame garden room under construction
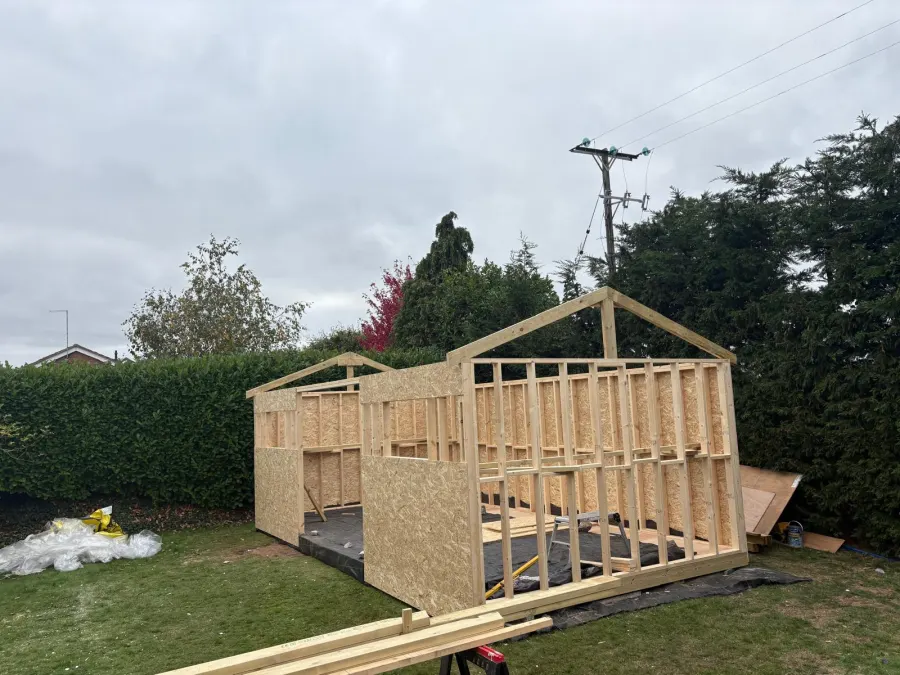
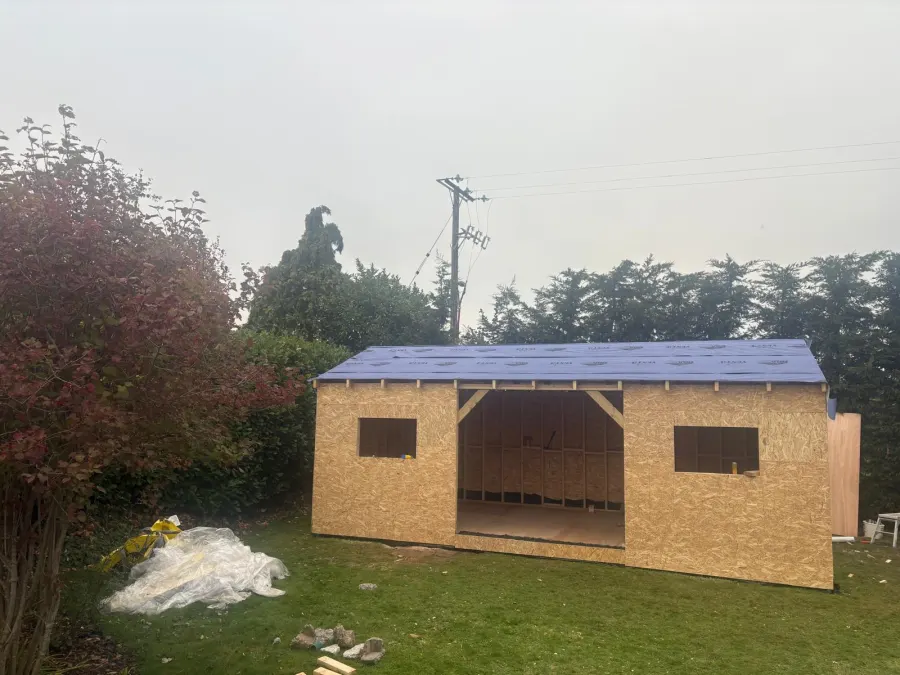
OSB-clad garden room shell with roof trusses
OSB-clad garden room shell, felted and ready for cladding
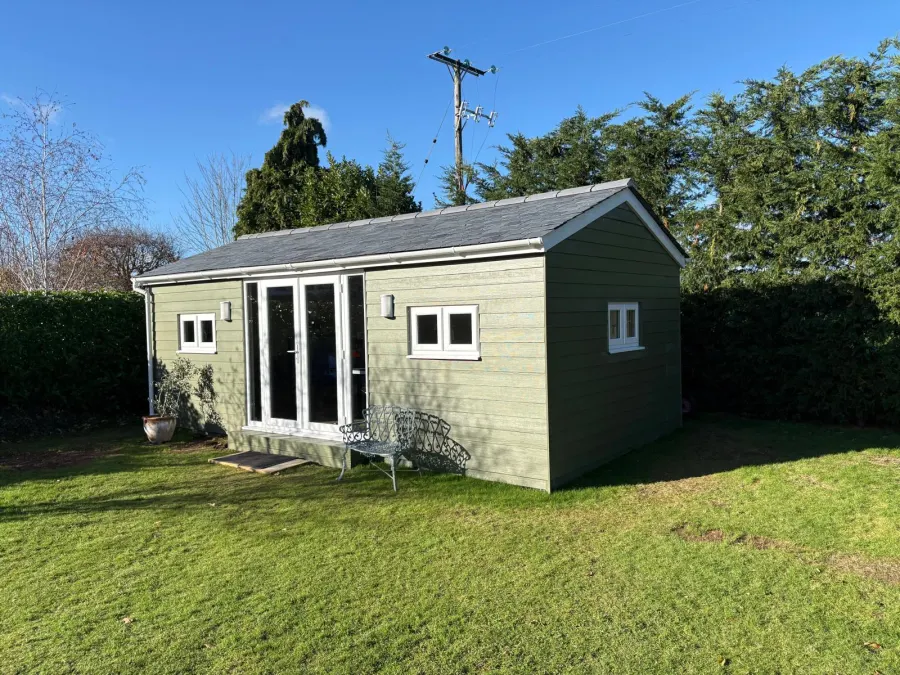
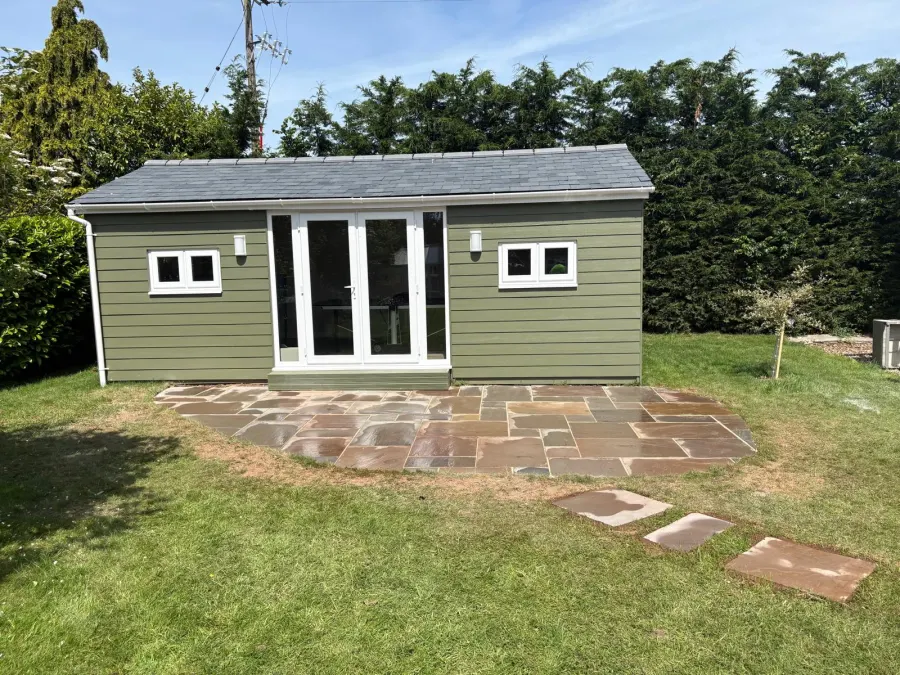
Completed timber-clad garden room
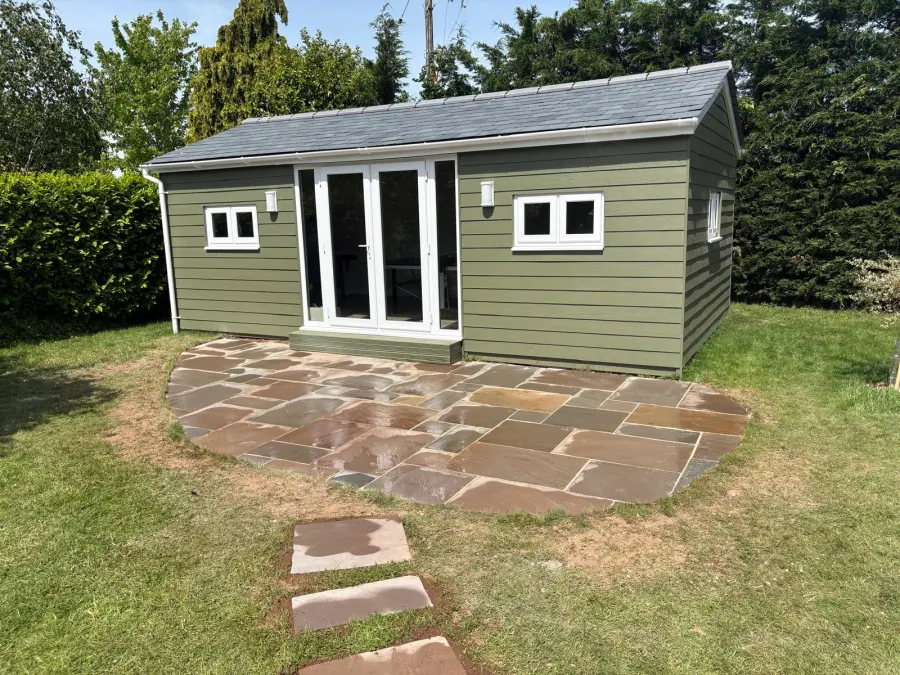
Completed garden room with full-width patio
Completed garden room with bi-fold doors and stepping-stone path
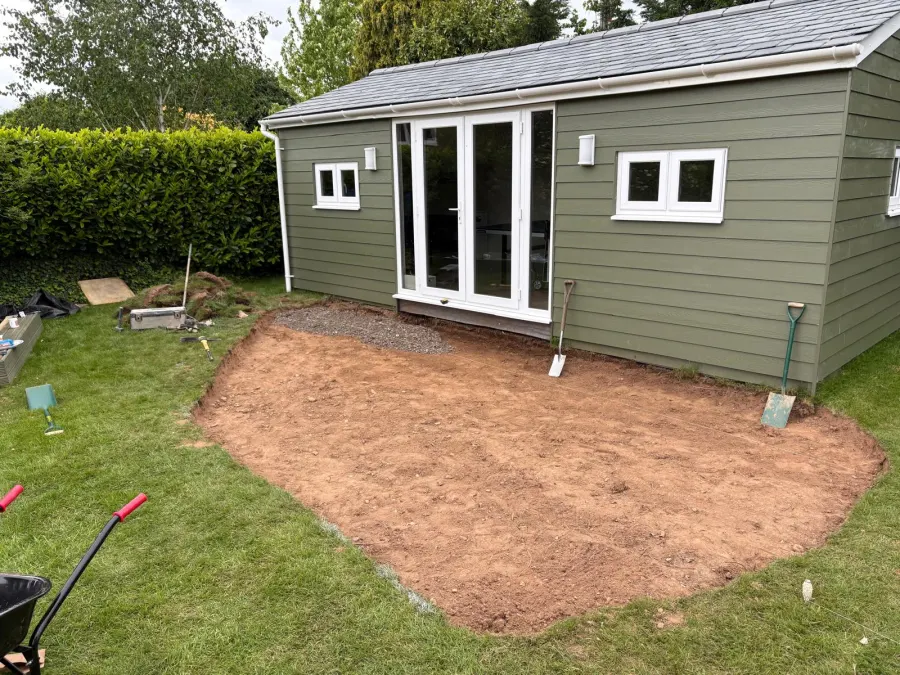
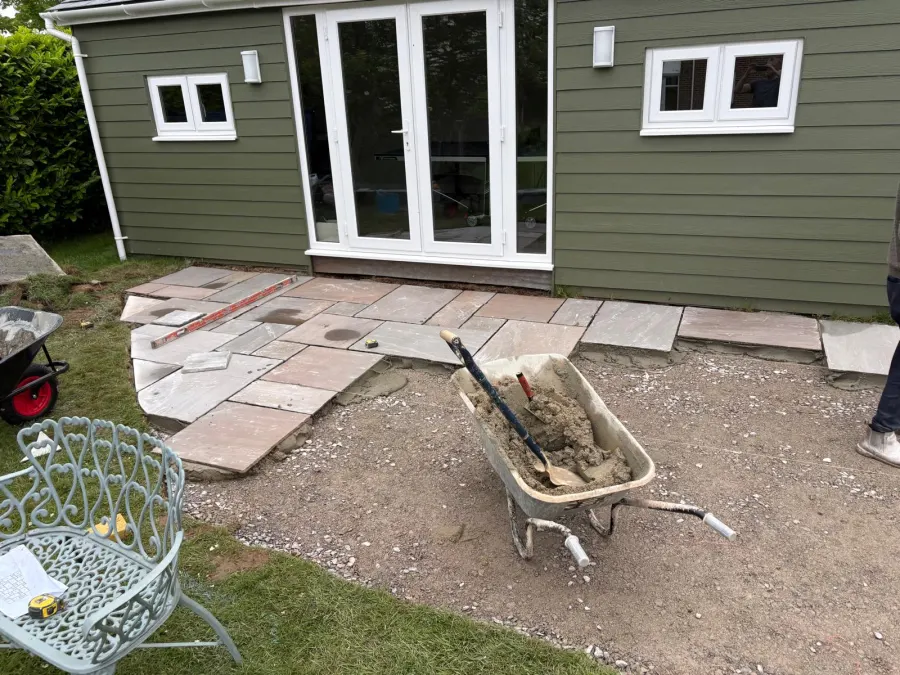
Laying the patio in front of a completed garden room
Completed garden room with full sandstone patio
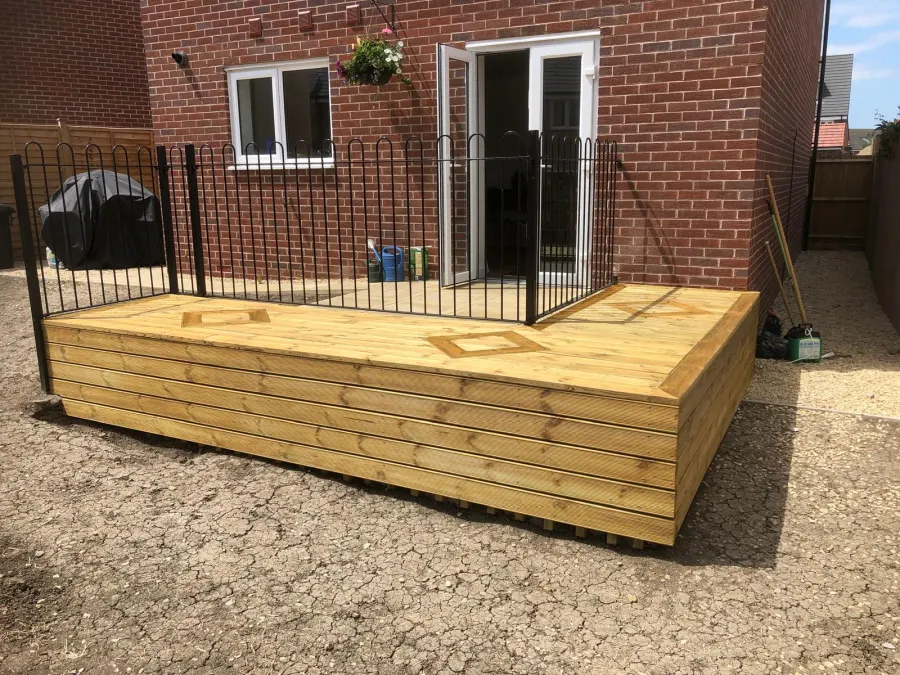
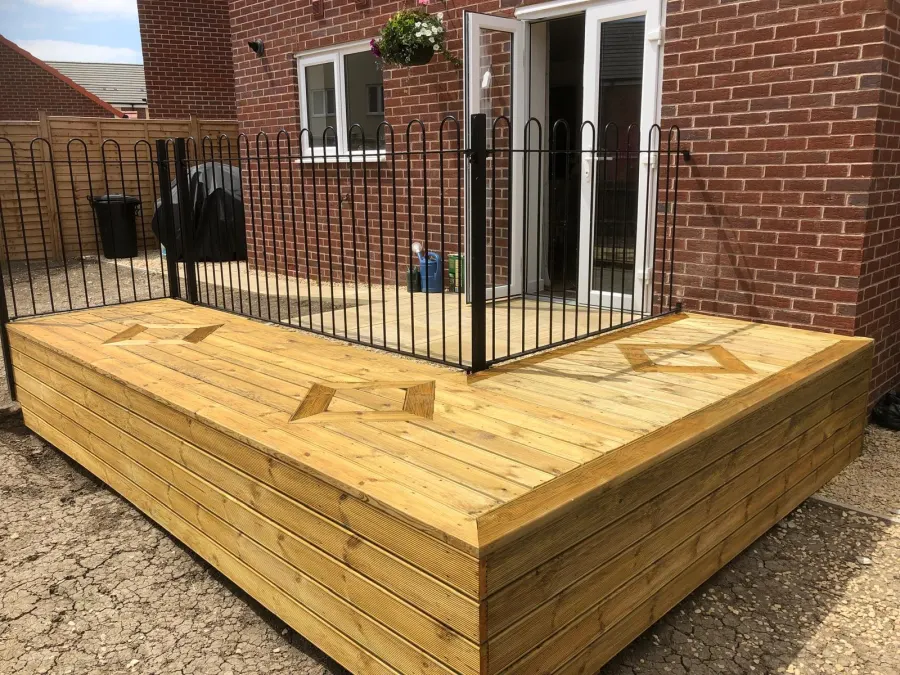
Timber decking with inlaid diamond detailing
Timber decking with black railings, set against the house
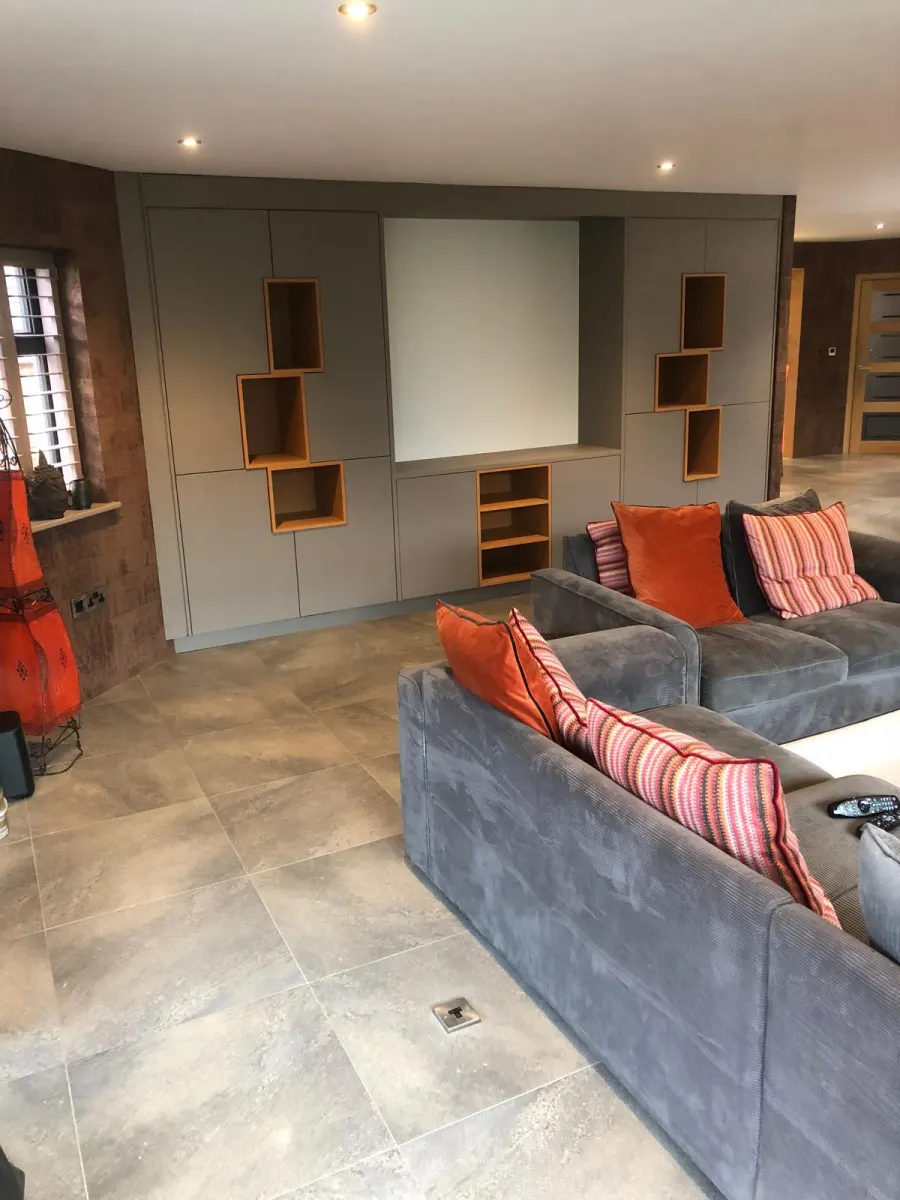
Bespoke fitted alcove shelving and media wall joinery
Floor-to-ceiling fitted wardrobes with panelled doors
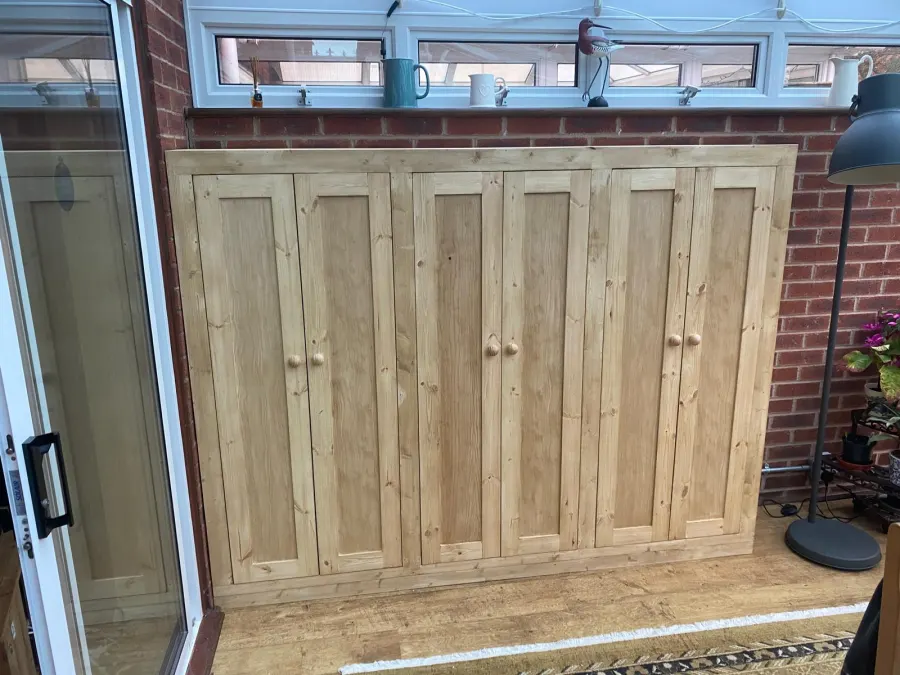
Bespoke pine storage cupboards fitted in a conservatory
Fitted wardrobe carcass under construction, ready for finishing
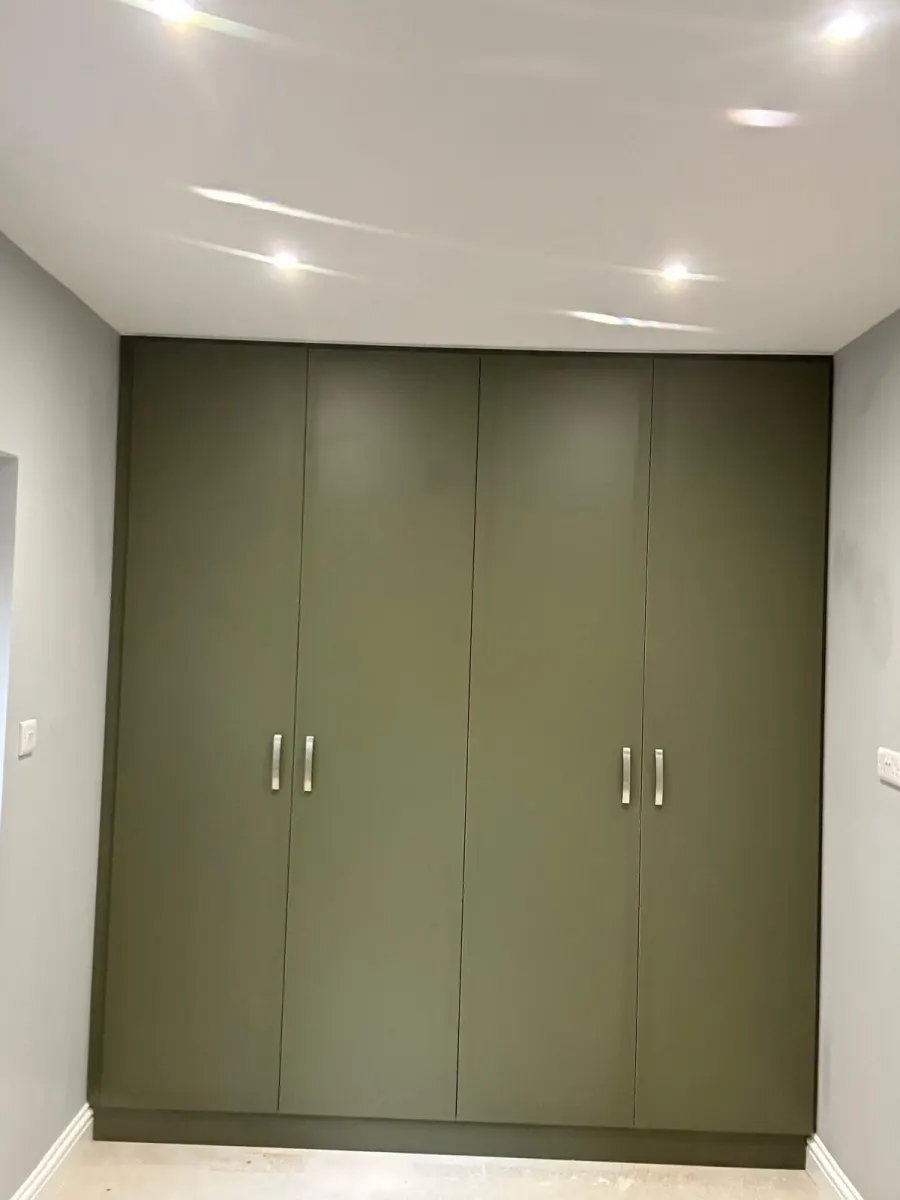
Olive green gloss fitted wardrobes
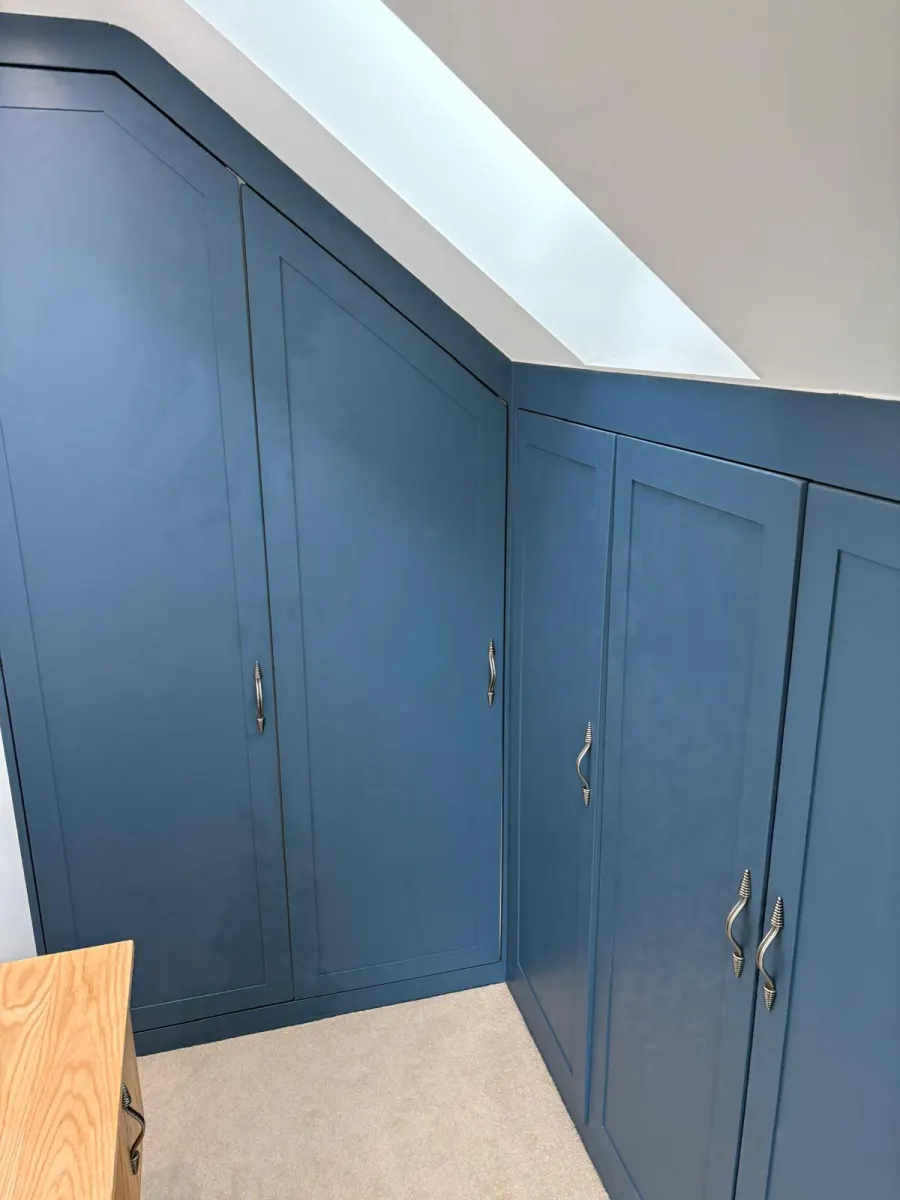
Fitted wardrobes built into a sloped eaves ceiling
Bedroom wardrobe carcass mid-installation

Like What You See?

Let's talk about your project.
Request a Quote